Skip main navigation
Sold for $531,500
  • $531,500

    160 Jim Forsythe Ln, Harrodsburg, KY 40330

    4beds
    2,410sqft
    Single Family Residence
    Built in 2004
    4 Acres Lot
    $547,300 Zestimate®
    $221/sqft
    $2,434 Estimated rent

    Home value

    $547,300

    Estimated sales range

    Not available

    $2,434/mo

    Zestimate® history
    Loading
    Loading...

    Owner options

    List your home for rent

    $2,434/mo

    Rent Zestimate®

    Find your next renter with Zillow Rental Manager. Plus, with online applications, you can quickly screen prospective tenants – for free.

    Learn more

    $2,434/mo

    Rent Zestimate®

    Refinance and save

    $3,237/mo

    Est. payment

    Refinancing to a lower rate could help reduce your monthly payments and save thousands over the life of the loan.

    See today's rates

    $3,237/mo

    Est. payment

    Explore your selling options

    Work with a Zillow partner agent

    Leverage their expertise and Zillow's premium Showcase listings to get your home seen by more buyers.

    Get started

    List with your own agent

    Get your home in front of millions of buyers by listing it on Zillow.

    Learn how to do it

    Sell it yourself

    Take full control of how buyers see your home on Zillow by listing For Sale by Owner (FSBO).

    List your home

    What's special

    Manicured acresUpdated fixturesSunny breakfast nookLarge walk-in closetCovered back patioEnsuite bathBreath-taking views
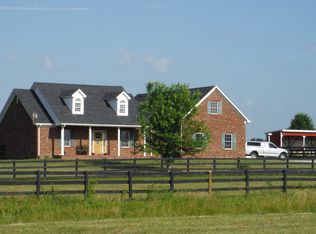
    Stunning ranch situated on 4 manicured acres w/ breath-taking views to take in from the rocking chair front porch & the covered back patio! The feel of seclusion with the benefit of location with easy commute to BG Parkway, Harrodsburg & Danville shopping, hospitals & restaurants. Simply immaculate, something out of Homes & Gardens magazine & adorned with plentiful natural light, gleaming hardwoods, specialty ceilings, & updated fixtures throughout. One level living with desired split bedroom floor plan, the massive primary boasts an ensuite bath with separate tub & shower, large vanity & large walk-in closet. Guest bedrooms 2 & 3 are large in size with bedroom 3 offering the potential for a second primary with ensuite bath access! You will be impressed the moment you walk into the grand foyer leading into the true formal dining room, Large utility room with built-in cabinetry, cooks' kitchen with sunny breakfast nook and the large vaulted great room. Let's not forget to mention the spacious bonus room currently used as 4th bedroom & massive walk-in attic! So much already with an additional 2 car detached garage with office & 1/2 bath!

    Zillow last checked:

    Listing updated:

    Listed by:

    Missy Renfro 859-381-7888,

    RE/MAX Creative Realty

    Bought with:

    Christie Welch, 266396

    Welchomes Real Estate

    Source: Imagine MLS,MLS#: 25003572MLS Logo

    Facts & features

    Interior

    Bedrooms & bathrooms
    • Bedrooms: 4
    • Bathrooms: 3
    • Full bathrooms: 2
    • 1/2 bathrooms: 1
    Primary bedroom
    • Level: First
    Bedroom 1
    • Level: First
    Bedroom 2
    • Level: First
    Bedroom 3
    • Description: Bonus Room/Flex Space
    • Level: Second
    Bathroom 1
    • Description: Full Bath
    • Level: First
    Bathroom 2
    • Description: Full Bath
    • Level: First
    Bathroom 3
    • Description: Half Bath, detached garage
    • Level: First
    Bonus room
    • Description: Used as 4th bedroom
    • Level: Second
    Dining room
    • Description: Formal
    • Level: First
    Dining room
    • Description: Formal
    • Level: First
    Great room
    • Description: vaulted ceiling
    • Level: First
    Great room
    • Description: vaulted ceiling
    • Level: First
    Office
    • Description: detached garage
    • Level: First
    Utility room
    • Level: First
    Heating
    • Electric, Forced Air
    Cooling
    • Electric, Heat Pump
    Appliances
    • Included: Dishwasher, Microwave, Refrigerator, Cooktop, Oven
    • Laundry: Electric Dryer Hookup, Washer Hookup
    Features
    • Breakfast Bar, Entrance Foyer, Eat-in Kitchen, Master Downstairs, Walk-In Closet(s), Ceiling Fan(s)
    • Flooring: Other, Tile, Wood
    • Doors: Storm Door(s)
    • Has basement: No
    • Has fireplace: No
    Interior area
    • Total structure area: 2,410
    • Total interior livable area: 2,410 sqft
    • Finished area above ground: 2,410
    • Finished area below ground: 0

    Property

    Parking
    • Total spaces: 4
    • Parking features: Attached Garage, Detached Garage, Driveway, Garage Faces Front, Garage Faces Side
    • Garage spaces: 4
    • Has uncovered spaces: Yes
    Features
    • Levels: One
    • Patio & porch: Patio, Porch
    • Has view: Yes
    • View description: Rural
    Lot
    • Size: 4 Acres
    • Features: Wooded
    Details
    • Parcel number: 036.0000009.05

    Construction

    Type & style
    • Home type: SingleFamily
    • Architectural style: Ranch
    • Property subtype: Single Family Residence
    Materials
    • Brick Veneer, Vinyl Siding
    • Foundation: Block
    • Roof: Composition
    Condition
    • New construction: No
    • Year built: 2004

    Utilities & green energy

    • Sewer: Septic Tank
    • Water: Public
    • Utilities for property: Electricity Connected, Water Connected

    Community & HOA

    Community
    • Subdivision: Rural
    Location
    • Region: Harrodsburg

    Financial & listing details

    • Price per square foot: $221/sqft
    • Date on market: 3/9/2025

    Price history

    DateEventPrice
    4/29/2025Sold$531,500+2.3%$221/sqft
    Source: Imagine MLS #25003572 Report a problem
    3/12/2025Pending sale$519,500$216/sqft
    Source: Imagine MLS #25003572 Report a problem
    3/9/2025Listed for sale$519,500+57.4%$216/sqft
    Source: Imagine MLS #25003572 Report a problem
    10/5/2018Sold$330,000-9.6%$137/sqft
    Source: Imagine MLS #1818548 Report a problem
    9/3/2018Pending sale$365,000$151/sqft
    Source: Kentucky Prime Realty, LLC #1818548 Report a problem
    8/14/2018Listed for sale$365,000+37%$151/sqft
    Source: Kentucky Prime Realty, LLC #1818548 Report a problem
    7/1/2014Sold$266,500-7.8%$111/sqft
    Source: Imagine MLS #1405340 Report a problem
    3/31/2014Listed for sale$289,000$120/sqft
    Source: RM McGINNIS LLC #8900819 Report a problem

    Public tax history

    Tax history is unavailable.

    Neighborhood: 40330

    Nearby schools

    GreatSchools rating
    Schools provided by the listing agent
    • Elementary: Mercer Co
    • Middle: Mercer Co
    • High: Mercer Co

    Source: Imagine MLS. This data may not be complete. We recommend contacting the local school district to confirm school assignments for this home.

    Sell for more on Zillow
    Get a Zillow Showcase℠ listing at no additional cost and you could sell for .
    $547,300
    2% more
    +$10,946
    With Zillow Showcase(estimated)
    $558,246
    Sell for more on Zillow
    Get a Zillow Showcase℠ listing at no additional cost and you could sell for .
    $547,300
    2% more
    +$10,946
    With Zillow Showcase(estimated)
    $558,246