Skip main navigation
Closed
  • $335,000

    160 Kates Brg, Newnan, GA 30263

    3beds
    1,394sqft
    Single Family Residence
    Built in 1997
    0.81 Acres Lot
    $335,000 Zestimate®
    $240/sqft
    $1,949 Estimated rent

    Home value

    $335,000

    $318,000 - $352,000

    $1,949/mo

    Zestimate® history
    Loading
    Loading...

    Owner options

    List your home for rent

    $1,949/mo

    Rent Zestimate®

    Find your next renter with Zillow Rental Manager. Plus, with online applications, you can quickly screen prospective tenants – for free.

    Learn more

    $1,949/mo

    Rent Zestimate®

    Refinance and save

    $2,115/mo

    Est. payment

    Refinancing to a lower rate could help reduce your monthly payments and save thousands over the life of the loan.

    See today's rates

    $2,115/mo

    Est. payment

    Explore your selling options

    Work with a Zillow partner agent

    Leverage their expertise and Zillow's premium Showcase listings to get your home seen by more buyers.

    Get started

    List with your own agent

    Get your home in front of millions of buyers by listing it on Zillow.

    Learn how to do it

    Sell it yourself

    Take full control of how buyers see your home on Zillow by listing For Sale by Owner (FSBO).

    List your home

    What's special

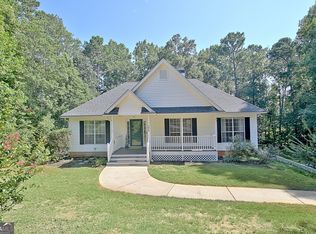
    Stepless ranchAmple cabinet spaceGranite countertopsLow-maintenance sidingSplit-bedroom floor planGenerous nearly one-acre lotNeutral colors throughout
    Classic, stepless ranch with low-maintenance siding offers one-level living and a functional floor plan. Major improvements include a new roof in April 2023, new HVAC system in 2024, smart thermostat and new water heater in March 2026. Termite bond is paid through January 2027. The generous, nearly one-acre lot means you won't be "on top of the neighbors," but you still won't need to spend all of your spare time taking care of the lawn. Being close to the end of the cul-de-sac means there isn't a lot of traffic on the street either, so you can more quietly enjoy the outdoor patio overlooking the backyard. Inside, the split-bedroom floor plan offers a LARGE family room with cathedral ceilings and a fireplace and an open flow into the kitchen, featuring stainless steel appliances, granite countertops, ample cabinet space and updated fixtures. The primary suite includes a walk-in closet, garden tub, updated vanity and marble countertop. Two additional bedrooms and a full bath are located on the opposite side of the home, providing nice separation and privacy. OTHER FEATURES YOU'LL LOVE: Custom tile shower in the primary bath, LVP flooring in the kitchen, family room and hallways, neutral colors throughout, updated lighting and plumbing fixtures, 2-car attached garage, and an outbuilding in the backyard that remains with the property.

    Zillow last checked:

    Listing updated:

    Listed by:

    Jacqueline Campbell 678-416-2326,

    REMAX Concierge

    Bought with:

    Kim Chitwood, 290951

    Southern Classic Realtors

    Source: GAMLS,MLS#: 10834913MLS Logo

    Facts & features

    Interior

    Bedrooms & bathrooms
    • Bedrooms: 3
    • Bathrooms: 2
    • Full bathrooms: 2
    • Main level bathrooms: 2
    • Main level bedrooms: 3
    Rooms
    • Room types: Family Room, Laundry
    Kitchen
    • Features: Breakfast Area, Pantry, Solid Surface Counters
    Heating
    • Central, Electric, Heat Pump
    Cooling
    • Ceiling Fan(s), Central Air, Electric, Heat Pump
    Appliances
    • Included: Dishwasher, Microwave, Oven/Range (Combo), Stainless Steel Appliance(s)
    • Laundry: In Hall
    Features
    • Double Vanity, High Ceilings, Master On Main Level, Separate Shower, Soaking Tub, Split Bedroom Plan, Tray Ceiling(s), Vaulted Ceiling(s), Walk-In Closet(s)
    • Flooring: Carpet, Laminate, Tile
    • Windows: Double Pane Windows
    • Basement: None
    • Attic: Pull Down Stairs
    • Number of fireplaces: 1
    • Fireplace features: Factory Built, Family Room, Gas Starter
    • Common walls with other units/homes: No Common Walls
    Interior area
    • Total structure area: 1,394
    • Total interior livable area: 1,394 sqft
    • Finished area above ground: 1,394
    • Finished area below ground: 0

    Property

    Parking
    • Total spaces: 2
    • Parking features: Attached, Garage, Garage Door Opener, Kitchen Level
    • Has attached garage: Yes
    Features
    • Levels: One
    • Stories: 1
    • Patio & porch: Patio, Porch
    Lot
    • Size: 0.81 Acres
    • Features: Cul-De-Sac, Level, Private, Sloped
    • Residential vegetation: Partially Wooded
    Details
    • Additional structures: Outbuilding
    • Parcel number: 072 5152 043

    Construction

    Type & style
    • Home type: SingleFamily
    • Architectural style: Ranch
    • Property subtype: Single Family Residence
    Materials
    • Vinyl Siding
    • Foundation: Slab
    • Roof: Composition
    Condition
    • Resale
    • New construction: No
    • Year built: 1997

    Utilities & green energy

    • Electric: 220 Volts
    • Sewer: Septic Tank
    • Water: Public
    • Utilities for property: Cable Available, Electricity Available, High Speed Internet, Phone Available, Underground Utilities, Water Available
    Green energy
    • Energy efficient items: Insulation, Thermostat

    Community & HOA

    Community
    • Features: None
    • Security: Smoke Detector(s)
    • Subdivision: Kates Bridge
    HOA
    • Has HOA: No
    • Services included: None
    Location
    • Region: Newnan

    Financial & listing details

    • Price per square foot: $240/sqft
    • Tax assessed value: $276,892
    • Annual tax amount: $2,616
    • Date on market: 8/28/2026
    • Cumulative days on market: 2 days
    • Listing agreement: Exclusive Right To Sell
    • Listing terms: Cash,Conventional,FHA,VA Loan
    • Electric utility on property: Yes

    Price history

    DateEventPrice
    9/17/2026Sold$335,000$240/sqft
    Source: GAMLS #10834913 Report a problem
    8/30/2026Pending sale$335,000$240/sqft
    Source: GAMLS #10834913 Report a problem
    8/28/2026Listed for sale$335,000+69.2%$240/sqft
    Source: GAMLS #10834913 Report a problem
    1/4/2019Sold$198,000-0.5%$142/sqft
    Source: Public Record Report a problem
    12/3/2018Pending sale$199,000$143/sqft
    Source: Keller Williams Realty Atlanta Partners #8490367 Report a problem
    11/28/2018Listed for sale$199,000+51.9%$143/sqft
    Source: Keller Williams Rlty Atl. Part #8490367 Report a problem
    10/2/2018Sold$131,000+1.3%$94/sqft
    Source: Public Record Report a problem
    9/6/2018Listed for sale$129,346+0.2%$93/sqft
    Source: Auction.com Report a problem
    6/5/2018Listing removed$129,106+2.1%$93/sqft
    Source: Auction.com Report a problem
    5/9/2018Listed for sale$126,470-0.2%$91/sqft
    Source: Auction.com Report a problem
    2/28/2018Listing removed$126,780+69%$91/sqft
    Source: Auction.com Report a problem
    2/10/2018Listed for sale--
    Source: Auction.com Report a problem
    1/3/2015Listing removed--
    Source: Auction.com Report a problem
    12/19/2014Price change$75,000-39.5%$54/sqft
    Source: Auction.com Report a problem
    12/12/2014Listed for sale--
    Source: Auction.com Report a problem
    2/4/2011Sold$123,900+24%$89/sqft
    Source: Public Record Report a problem
    3/9/1998Sold$99,900$72/sqft
    Source: Public Record Report a problem

    Public tax history

    YearProperty taxesTax assessment
    2025$2,550 -0.1%$110,757 -1.5%
    2024$2,552 -4.3%$112,456 +1.3%
    2023$2,668 +15.9%$111,040 +23%
    2022$2,301 +27.2%$90,247 +26.8%
    2021$1,809 $71,170
    2020$1,809 +14.2%$71,170 +33.2%
    2019$1,584 +7.5%$53,415
    2018$1,474 +1%$53,415
    2017$1,459 -1%$53,415
    2016$1,474 +1%$53,415 +9.1%
    2015$1,459 +11.9%$48,962
    2014$1,303 $48,962
    2013-- --
    2012-- --
    2011-- --
    2010-- --
    2009-- --
    2008-- --
    2007-- --
    2006-- --
    2005-- --
    2004-- --
    2003-- --
    2002-- --
    2001$980 --
    2000-- --
    Find assessor info on the county website

    Neighborhood: 30263

    Nearby schools

    GreatSchools rating
    Schools provided by the listing agent
    • Elementary: Northside
    • Middle: Madras
    • High: Newnan

    Source: GAMLS. This data may not be complete. We recommend contacting the local school district to confirm school assignments for this home.

    Get a cash offer in 3 minutes
    Find out how much your home could sell for in as little as 3 minutes with a no-obligation cash offer.
    Estimated market value
    $335,000
    Get a cash offer in 3 minutes
    Find out how much your home could sell for in as little as 3 minutes with a no-obligation cash offer.
    Estimated market value
    $335,000