Welcome to 160 Katona Drive. This exquisite property is a true gem, boasting a perfect blend of comfort, style, and functionality. With 5 bedrooms, 3 full bathrooms, an in-ground POOL, the flexible floorpan can suit a multitude of needs. New siding, new windows, walkway and front porch all add to the curb appeal. Step inside to the surprisingly spacious, bright and airy family room and kitchen. Featuring gleaming hardwood floors, generous cabinet space, new marble countertops and new appliances, this is the perfect space for entertaining. Steps away you will find three generous sized bedrooms and a full bathroom. The lower level features a bright and spacious rec room with walls of windows, tile floor and a full bathroom. Back on the main floor, pass though French doors to a cozy living room/dining room featuring a wood burning stove and large window overlooking the private patio space. Accessible through a private staircase AND from the outside is access to the bonus space above the garage. An open concept space boasting two bedrooms and one full bathroom. The backyard is a private oasis. A completely refreshed in ground pool, and privacy fence create a space that will provide hours of relaxation and fun. An additional half bathroom accessible from the pool area is a convenient touch! You will feel seclusion and privacy yet are just minutes from all major shopping and commuting locations.
Sold for $760,000
$760,000
160 Katona Drive, Fairfield, CT 06824
5beds
2,188sqft
Single Family Residence
Built in 1962
10,454 Square Feet Lot
$959,700 Zestimate®
$347/sqft
$7,568 Estimated rent
Home value
$959,700
$902,000 - $1.03M
$7,568/mo
Zestimate® history
Owner options
List your home for rent
$7,568/mo
Rent Zestimate®
Find your next renter with Zillow Rental Manager. Plus, with online applications, you can quickly screen prospective tenants – for free.
$7,568/mo
Rent Zestimate®
Refinance and save
$4,283/mo
Est. payment
Refinancing to a lower rate could help reduce your monthly payments and save thousands over the life of the loan.
$4,283/mo
Est. payment
Explore your selling options
Work with a Zillow partner agent
Leverage their expertise and Zillow's premium Showcase listings to get your home seen by more buyers.
Get startedList with your own agent
Get your home in front of millions of buyers by listing it on Zillow.
Learn how to do itSell it yourself
Take full control of how buyers see your home on Zillow by listing For Sale by Owner (FSBO).
List your homeWhat's special
Zillow last checked:
Listing updated:
Listed by:
Lauren Auresto 203-470-5150,
BHGRE Gaetano Marra Homes 203-693-1185
Bought with:
Lauren Auresto, RES.0797307
BHGRE Gaetano Marra Homes
Source: Smart MLS,MLS#: 170586604
Facts & features
Interior
Bedrooms & bathrooms
- Bedrooms: 5
- Bathrooms: 4
- Full bathrooms: 3
- 1/2 bathrooms: 1
Rooms
- Room types: Laundry
Bedroom
- Level: Upper
- Area: 142.6 Square Feet
- Dimensions: 11.5 x 12.4
Bedroom
- Level: Upper
- Area: 166.16 Square Feet
- Dimensions: 13.4 x 12.4
Bedroom
- Level: Upper
- Area: 90.09 Square Feet
- Dimensions: 9.1 x 9.9
Bedroom
- Level: Upper
- Area: 111.78 Square Feet
- Dimensions: 13.8 x 8.1
Bedroom
- Level: Upper
- Area: 157.32 Square Feet
- Dimensions: 13.8 x 11.4
Bathroom
- Level: Upper
- Area: 57.6 Square Feet
- Dimensions: 8 x 7.2
Bathroom
- Level: Upper
- Area: 35.55 Square Feet
- Dimensions: 7.11 x 5
Bathroom
- Level: Lower
- Area: 31.22 Square Feet
- Dimensions: 5.11 x 6.11
Dining room
- Level: Main
- Area: 273.6 Square Feet
- Dimensions: 12 x 22.8
Great room
- Level: Upper
- Area: 494 Square Feet
- Dimensions: 19 x 26
Kitchen
- Level: Main
- Area: 301.74 Square Feet
- Dimensions: 14.1 x 21.4
Kitchen
- Level: Upper
- Area: 118.65 Square Feet
- Dimensions: 10.5 x 11.3
Living room
- Level: Main
- Area: 259.2 Square Feet
- Dimensions: 13.5 x 19.2
Rec play room
- Level: Lower
- Area: 30597 Square Feet
- Dimensions: 1410 x 21.7
Heating
- Forced Air, Oil, Propane
Cooling
- Central Air
Appliances
- Included: Electric Range, Microwave, Refrigerator, Dishwasher, Washer, Dryer, Water Heater
- Laundry: Lower Level
Features
- Open Floorplan, In-Law Floorplan
- Doors: French Doors
- Basement: Partial,Heated,Walk-Out Access,Liveable Space
- Attic: Pull Down Stairs
- Number of fireplaces: 1
Interior area
- Total structure area: 2,188
- Total interior livable area: 2,188 sqft
- Finished area above ground: 2,188
Property
Parking
- Total spaces: 6
- Parking features: Attached, Garage Door Opener, Private, Paved, Asphalt
- Attached garage spaces: 2
- Has uncovered spaces: Yes
Features
- Levels: Multi/Split
- Patio & porch: Patio
- Exterior features: Balcony, Rain Gutters, Lighting, Sidewalk
- Has private pool: Yes
- Pool features: In Ground, Fenced, Vinyl
- Fencing: Full,Privacy
Lot
- Size: 10,454 Square Feet
- Features: Dry, Cleared, Level
Details
- Additional structures: Pool House
- Parcel number: 122567
- Zoning: A
Construction
Type & style
- Home type: SingleFamily
- Architectural style: Split Level
- Property subtype: Single Family Residence
Materials
- Vinyl Siding
- Foundation: Concrete Perimeter
- Roof: Asphalt
Condition
- New construction: No
- Year built: 1962
Utilities & green energy
- Sewer: Public Sewer
- Water: Public
Community & HOA
Community
- Features: Near Public Transport, Golf, Health Club, Lake, Library, Medical Facilities, Park, Shopping/Mall
HOA
- Has HOA: No
- Amenities included: None
Location
- Region: Fairfield
Financial & listing details
- Price per square foot: $347/sqft
- Tax assessed value: $392,420
- Annual tax amount: $10,795
- Date on market: 11/3/2023
Price history
| Date | Event | Price |
|---|---|---|
| 12/21/2023 | Listing removed | -- |
Source: Zillow Rentals Report a problem | ||
| 12/6/2023 | Listed for rent | $3,800-1.3%$2/sqft |
Source: Zillow Rentals Report a problem | ||
| 12/5/2023 | Listing removed | -- |
Source: Zillow Rentals Report a problem | ||
| 12/3/2023 | Price change | $3,850-2.5%$2/sqft |
Source: Zillow Rentals Report a problem | ||
| 11/23/2023 | Listed for rent | $3,950+1.3%$2/sqft |
Source: Zillow Rentals Report a problem | ||
| 11/23/2023 | Listing removed | -- |
Source: Zillow Rentals Report a problem | ||
| 11/6/2023 | Listed for rent | $3,900+160%$2/sqft |
Source: Zillow Rentals Report a problem | ||
| 11/2/2023 | Sold | $760,000-0.7%$347/sqft |
Source:  Smart MLS #170586604 Report a problem Smart MLS #170586604 Report a problem | ||
| 10/25/2023 | Pending sale | $765,000$350/sqft |
Source: Smart MLS #170586604 Report a problem | ||
| 9/29/2023 | Contingent | $765,000$350/sqft |
Source: Smart MLS #170586604 Report a problem | ||
| 9/11/2023 | Listed for sale | $765,000$350/sqft |
Source: Smart MLS #170586604 Report a problem | ||
| 9/7/2023 | Pending sale | $765,000$350/sqft |
Source: Smart MLS #170586604 Report a problem | ||
| 8/28/2023 | Contingent | $765,000$350/sqft |
Source: Smart MLS #170586604 Report a problem | ||
| 8/24/2023 | Price change | $765,000-1.8%$350/sqft |
Source: Smart MLS #170586604 Report a problem | ||
| 7/25/2023 | Listed for sale | $779,000+66.6%$356/sqft |
Source: Smart MLS #170586604 Report a problem | ||
| 5/5/2022 | Sold | $467,460-22.1%$214/sqft |
Source: Public Record Report a problem | ||
| 5/15/2019 | Listing removed | $600,000$274/sqft |
Source: West-Green & Assoc RE Brokers #170191098 Report a problem | ||
| 5/3/2019 | Listed for sale | $600,000-4%$274/sqft |
Source: West-Green & Assoc RE Brokers #170191098 Report a problem | ||
| 6/27/2014 | Listing removed | $1,500$1/sqft |
Source: Coldwell Banker Frascatore Realty #V990531 Report a problem | ||
| 5/2/2014 | Price change | $1,500-3.2%$1/sqft |
Source: Coldwell Banker Frascatore Realty #V990531 Report a problem | ||
| 4/19/2014 | Listed for rent | $1,550$1/sqft |
Source: Coldwell Banker Frascatore Realty #V990531 Report a problem | ||
| 9/19/2005 | Sold | $625,000$286/sqft |
Source: Smart MLS #98242189 Report a problem | ||
Public tax history
| Year | Property taxes | Tax assessment |
|---|---|---|
| 2025 | $11,570 +1.8% | $407,540 |
| 2024 | $11,370 +5.3% | $407,540 +3.9% |
| 2023 | $10,795 +1% | $392,420 |
| 2022 | $10,690 +1% | $392,420 |
| 2021 | $10,587 +34.2% | $392,420 +33.3% |
| 2020 | $7,888 | $294,420 |
| 2019 | $7,888 +1.6% | $294,420 |
| 2018 | $7,761 +2.1% | $294,420 |
| 2017 | $7,602 -0.8% | $294,420 -4.7% |
| 2015 | $7,660 +1.6% | $308,980 |
| 2014 | $7,539 +2% | $308,980 |
| 2013 | $7,394 +6.5% | $308,980 |
| 2011 | $6,943 -14.3% | $308,980 -26.5% |
| 2010 | $8,103 +2% | $420,490 |
| 2009 | $7,947 +1.7% | $420,490 |
| 2008 | $7,813 +6.7% | $420,490 |
| 2007 | $7,321 +5.8% | $420,490 +1.3% |
| 2006 | $6,922 +12.8% | $415,240 +67.8% |
| 2005 | $6,137 +6% | $247,450 |
| 2004 | $5,790 +8.8% | $247,450 |
| 2003 | $5,320 +26.3% | $247,450 +71.5% |
| 2001 | $4,213 +85.3% | $144,270 |
| 2000 | $2,274 -41% | $144,270 |
| 1999 | $3,852 | $144,270 |
Find assessor info on the county website
Neighborhood: 06824
Nearby homes
- $718,5003 bd2 ba1.1k sqft20 Shalimar Ln, Fairfield, CT 06824Off Market
- $428,5001 bd1 ba904 sqft124 Katona Dr APT 1B2, Fairfield, CT 06824Off Market
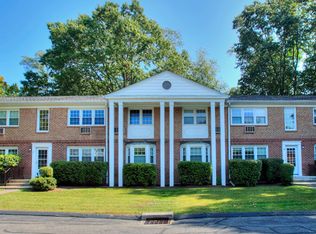
- $305,8001 bd1 ba928 sqft128 Katona Dr #3, Fairfield, CT 06824Off Market

- $300,2001 bd1 ba928 sqft128 Katona Dr #4, Fairfield, CT 06824Off Market
- $298,7001 bd1 ba904 sqft128 Katona Dr #7, Fairfield, CT 06824Off Market
- $319,8001 bd1 ba904 sqft128 Katona Dr #8, Fairfield, CT 06824Off Market
- $333,6001 bd1 ba904 sqft128 Katona Dr APT 1B4, Fairfield, CT 06824Off Market
- $285,7001 bd1 ba904 sqft128 Katona Dr APT 1B3, Fairfield, CT 06824Off Market
Nearby schools
GreatSchools rating
- 9/10Holland Hill SchoolGrades: PK-5Distance: 0.5 mi
- 8/10Fairfield Woods Middle SchoolGrades: 6-8Distance: 0.6 mi
- 9/10Fairfield Ludlowe High SchoolGrades: 9-12Distance: 2.2 mi


Get pre-qualified for a loan
At Zillow Home Loans, we can pre-qualify you in as little as 5 minutes with no impact to your credit score.An equal housing lender. NMLS #10287.
Sell for more on Zillow
Get a Zillow Showcase℠ listing at no additional cost and you could sell for .
$959,700
2% more
+$19,194
With Zillow Showcase(estimated)
$978,894
- Connecticut
- Fairfield County
- Fairfield
- 06824
- 160 Katona Drive
Nearby cities
Nearby neighborhoods
Nearby zip codes
Other Fairfield Topics
