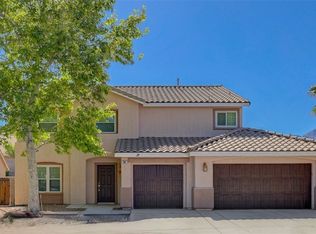
Pride of ownershір ѕhines thrοughout thіs beautifully maintаinеd Summerlin North home, ideally situated on a premium 8,276 sq. ft. cul-de-sac lot, offering 3 car-garage, 4 bedrooms plus a spacious upstairs loft. The thoughtfully designed floor plan features 2 separate living areas downstairs, including a formal living/dining space and an additional family room, creating the perfect setting for entertaining and family gatherings. Upstairs, the oversized loft serves as a 3rd living area and can easily function as a media room, game room, home office, or study space. The spacious primary suite is a true retreat, offering ample room for a sitting area, home office setup, or private relaxation space. Secondary bedrooms are generously sized and well positioned for privacy. Throughout the home, you’ll find luxury vinyl plank flooring and tile flooring with no carpet. Additional upgrades include plantation shutters, upgraded countertops and backsplash, 42-inch hickory cabinetry with pull-out shelving, two lazy Susans, a built-in microwave, and a large center island. The exterior is equally impressive with mature, low-maintenance landscaping, a large, covered patio, and additional concrete space ideal for outdoor entertaining or a workshop area. Location is truly exceptional. Residents enjoy convenient walking distance to highly rated elementary, middle, and high schools. The nearby middle school is widely recognized as one of the top-performing public schools in the Clark County School District, while the high school consistently ranks among the district’s best, offering a strong AP curriculum and advanced academic opportunities. Students benefit from convenient access to accelerated coursework and college credit pathways. Just minutes from Downtown Summerlin, Costco, Red Rock Casino, parks, dining, shopping, and major transportation routes, this home offers the perfect combination of comfort, convenience, and educational opportunity.
Closed
Zillow last checked:
Listing updated:
Bought with:
Cayden Ni, B.1002490
Limitless Realty
Source: LVR,MLS#: 2813886 Originating MLS: Greater Las Vegas Association of Realtors Inc
Originating MLS: Greater Las Vegas Association of Realtors IncPrice history
| Date | Event | Price |
|---|---|---|
| 9/15/2026 | Sold | $650,000-4.4%$262/sqft |
Source:  LVR #2813886 Report a problem LVR #2813886 Report a problem | ||
| 9/1/2026 | Pending sale | $680,000$274/sqft |
Source: LVR #2813886 Report a problem | ||
| 9/1/2026 | Listed for sale | $680,000$274/sqft |
Source: LVR #2813886 Report a problem | ||
| 9/1/2026 | Listing removed | $680,000$274/sqft |
Source: LVR #2800024 Report a problem | ||
| 8/3/2026 | Price change | $680,000-2.7%$274/sqft |
Source: LVR #2800024 Report a problem | ||
| 7/14/2026 | Listed for sale | $699,000-2.2%$282/sqft |
Source: LVR #2800024 Report a problem | ||
| 7/14/2026 | Listing removed | $714,900$288/sqft |
Source: LVR #2790929 Report a problem | ||
| 6/22/2026 | Price change | $714,900-1.4%$288/sqft |
Source: LVR #2790929 Report a problem | ||
| 6/12/2026 | Listed for sale | $725,000+19.4%$292/sqft |
Source: LVR #2790929 Report a problem | ||
| 12/20/2021 | Sold | $607,000-2.1%$245/sqft |
Source: LVR #2340504 Report a problem | ||
| 11/8/2021 | Pending sale | $620,000$250/sqft |
Source: LVR #2340504 Report a problem | ||
| 10/9/2021 | Listed for sale | $620,000+37.8%$250/sqft |
Source: LVR #2340504 Report a problem | ||
| 8/25/2008 | Listing removed | $450,000$181/sqft |
Source: Keller Williams Realty #807390 Report a problem | ||
| 3/12/2008 | Listed for sale | $450,000$181/sqft |
Source: Keller Williams Realty #807390 Report a problem | ||
| 11/15/2004 | Sold | $450,000+29.3%$181/sqft |
Source: Public Record Report a problem | ||
| 5/26/2004 | Sold | $348,000$140/sqft |
Source: Public Record Report a problem | ||

Get a cash offer in 3 minutes
Find out how much your home could sell for in as little as 3 minutes with a no-obligation cash offer.
Estimated market value
$650,000
