KILLINGTON CENTER! Prime Killington location right off the Killington Road. Minutes to the K1 Base Lodge, walk to all the restaurants/bars or for ease use the shuttle bus steps away from the units. Strong rental investment opportunity! 2024 income over $54K gross. Gorgeous, renovated turnkey fully furnished units 612 and 613. Unit 612 is an open concept floor plan ideal for entertaining. Beautiful kitchen with breakfast bar, custom tile backsplash, granite counters and stainless appliances. Enjoy the formal dining area directly off the kitchen. The spacious living room area is wonderful with a floor to ceiling stone hearth and gas fireplace to cozy up to after a cold day. In the warmer months from the living room, walk out to the covered porch with relaxing seating and barbeque to enjoy the VT outdoors. There is a 3/4th bath off the main living area. Enter the ensuite bedroom to relax after a day of outdoor play with a luxurious bathroom inclusive of washer/dryer. Unit 613 is a lock out studio unit with open bedroom area and full bathroom. You can use the units as a whole, rent both or rent out one and use the other. On the summer months enjoy lounging out at the seasonal pool. Come tour this property today to appreciate all it offers! Act fast this one will not last.
Closed
Listed by: KW Vermont-Killington • Marni Rieger
Bought with: KW Vermont-Killington
$455,000
160 Killington Center Drive #612 and 613, Killington, VT 05751
2beds
1,237sqft
Condominium
Built in 1987
-- sqft lot
$462,200 Zestimate®
$368/sqft
$2,432 Estimated rent
Home value
$462,200
$374,000 - $573,000
$2,432/mo
Zestimate® history
Owner options
List your home for rent
$2,432/mo
Rent Zestimate®
Find your next renter with Zillow Rental Manager. Plus, with online applications, you can quickly screen prospective tenants – for free.
$2,432/mo
Rent Zestimate®
Refinance and save
$2,629/mo
Est. payment
Refinancing to a lower rate could help reduce your monthly payments and save thousands over the life of the loan.
$2,629/mo
Est. payment
Explore your selling options
Work with a Zillow partner agent
Leverage their expertise and Zillow's premium Showcase listings to get your home seen by more buyers.
Get startedList with your own agent
Get your home in front of millions of buyers by listing it on Zillow.
Learn how to do itSell it yourself
Take full control of how buyers see your home on Zillow by listing For Sale by Owner (FSBO).
List your homeWhat's special
Gas fireplaceFormal dining areaSeasonal poolCovered porchLuxurious bathroomPrime killington locationOpen concept floor plan
Zillow last checked:
Listing updated:
Listed by:
Marni Rieger,
KW Vermont-Killington Cell:802-353-1604,
Will Spanos,
KW Vermont-Killington
Bought with:
Meredith Rieger
KW Vermont-Killington
Source: PrimeMLS,MLS#: 5063087
Facts & features
Interior
Bedrooms & bathrooms
- Bedrooms: 2
- Bathrooms: 3
- Full bathrooms: 3
Heating
- Propane, Heat Pump
Cooling
- Mini Split
Appliances
- Included: Dishwasher, Dryer, Microwave, Mini Fridge, Refrigerator, Washer, Electric Stove
Features
- Dining Area, Hearth, Kitchen/Dining, Kitchen/Family, Kitchen/Living, Living/Dining, Primary BR w/ BA, Natural Light
- Flooring: Carpet, Laminate, Wood
- Windows: Window Treatments
- Has basement: No
- Has fireplace: Yes
- Fireplace features: Gas
- Furnished: Yes
Interior area
- Total structure area: 1,237
- Total interior livable area: 1,237 sqft
- Finished area above ground: 1,237
- Finished area below ground: 0
Property
Parking
- Parking features: Paved, On Site
Features
- Levels: One
- Stories: 1
- Patio & porch: Porch, Covered Porch
- Has private pool: Yes
- Pool features: In Ground
- Has view: Yes
- View description: Mountain(s)
Lot
- Features: Condo Development, Open Lot, Ski Area, Trail/Near Trail, In Town, Mountain, Near Golf Course, Near Paths, Near Shopping, Near Skiing, Near School(s)
Details
- Zoning description: Commercial
Construction
Type & style
- Home type: Condo
- Architectural style: Contemporary
- Property subtype: Condominium
Materials
- Wood Frame, Wood Exterior
- Foundation: Concrete
- Roof: Asphalt Shingle
Condition
- New construction: No
- Year built: 1987
Utilities & green energy
- Electric: Circuit Breakers
- Sewer: Community
- Utilities for property: Cable at Site, Phone Available
Community & HOA
Community
- Security: Hardwired Smoke Detector
- Subdivision: Killington Center
HOA
- Amenities included: Landscaping, Snow Removal, Trash Removal
- Services included: Cable TV, Maintenance Grounds, Plowing, Sewer, Trash, Water, Internet
- Additional fee info: Fee: $800
Location
- Region: Killington
Financial & listing details
- Price per square foot: $368/sqft
- Annual tax amount: $1,457
- Date on market: 9/25/2025
- Exclusions: Seller will provide list of personal exclusions.
- Road surface type: Paved
Price history
| Date | Event | Price |
|---|---|---|
| 2/11/2026 | Sold | $455,000-0.9%$368/sqft |
Source:  PrimeMLS #5063087 Report a problem PrimeMLS #5063087 Report a problem | ||
| 9/25/2025 | Listed for sale | $459,000$371/sqft |
Source: PrimeMLS #5063087 Report a problem | ||
Public tax history
Tax history is unavailable.
Neighborhood: Killington Village
Nearby homes
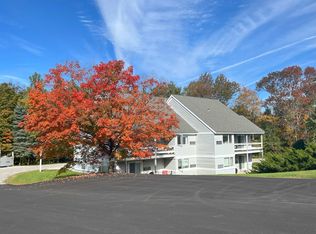
- $445,0002 bd3 ba1.2k sqft120 Killington Center Dr #541-542, Killington, VT 05751Sold
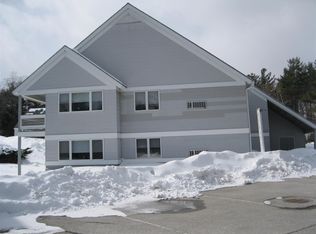
- $373,3002 bd3 ba1.1k sqft905 Killington Rd #521-522-523, Killington, VT 05751Off Market
- $150,940-- bd-- ba-- sqft120 Killington Center Dr, Killington, VT 05751Off Market
- $71,990-- bd-- ba-- sqft120 Killington Center Dr, Killington, VT 05751Off Market
- $445,0002 bd3 ba1.3k sqft120 Killington Center Dr, Killington, VT 05751Sold
- $114,110-- bd-- ba-- sqft160 Killington Center Dr, Killington, VT 05751Off Market
- $168,300-- bd-- ba-- sqft160 Killington Center Dr, Killington, VT 05751Off Market
- $72,470-- bd-- ba-- sqft120 Killington Center Dr, Killington, VT 05751Off Market
Nearby schools
GreatSchools rating
- 9/10Killington Elementary SchoolGrades: PK-6Distance: 1 mi
- 9/10Woodstock Senior Uhsd #4Grades: 7-12Distance: 12.7 mi
Schools provided by the listing agent
- Elementary: Killington Elementary School
- Middle: Woodstock Union Middle School
- High: Woodstock Union High School
- District: Windsor Central
Source: PrimeMLS. This data may not be complete. We recommend contacting the local school district to confirm school assignments for this home.


Get pre-qualified for a loan
At Zillow Home Loans, we can pre-qualify you in as little as 5 minutes with no impact to your credit score.An equal housing lender. NMLS #10287.
- Vermont
- Rutland County
- Killington
- 05751
- Killington Village
- 160 Killington Center Drive Unit 612 and 613
Nearby cities
Nearby neighborhoods
Nearby zip codes
Other Killington Topics
