Welcome to 160 Kristen Lane in Suffolk, VA! This beautifully maintained home blends coastal Virginia charm with modern convenience. The open-concept layout features high ceilings, rich flooring, and abundant natural light throughout the main living spaces. At the heart of the home, the gourmet kitchen boasts custom cabinetry, modern appliances, and a center island perfect for meal prep and casual dining. The spacious primary suite offers a private retreat complete with a walk-in closet and an en-suite bath featuring a dual vanity and deep soaking tub. Outside, enjoy a spacious backyard and patio ideal for summer barbecues and relaxing evenings. Located with easy access to Rt. 58 and Rt. 460 for a smooth commute across Hampton Roads, plus quick access to downtown Suffolk dining, shopping, and parks. Schedule your tour today!
For sale
Price cut: $15K (9/14)
$330,000
160 Kristen Ln, Suffolk, VA 23434
3beds
1,706sqft
Single Family Residence
Built in 1996
5,662 Square Feet Lot
$330,500 Zestimate®
$193/sqft
$28/mo HOA
What's special
Modern appliancesPrivate retreatHigh ceilingsOpen-concept layoutSpacious backyardWalk-in closetRich flooring
- 59 days
- 561
- 61
Likely to sell faster than
Zillow last checked:
Listing updated:
Listed by:
Matthew Kimbler,
The Real Estate Group 757-942-5550
Source: REIN Inc.,MLS#: 10648326
Facts & features
Interior
Bedrooms & bathrooms
- Bedrooms: 3
- Bathrooms: 3
- Full bathrooms: 3
Rooms
- Room types: 1st Floor BR, 1st Floor Primary BR
Primary bedroom
- Level: First
Heating
- Heat Pump, Natural Gas
Cooling
- Central Air, Heat Pump
Appliances
- Included: Dishwasher, Dryer, Gas Range, Gas Water Heater
- Laundry: Dryer Hookup, Washer Hookup
Features
- Flooring: Carpet, Other, Vinyl
- Has fireplace: No
Interior area
- Total interior livable area: 1,706 sqft
Property
Parking
- Parking features: Driveway, On Street
- Has uncovered spaces: Yes
Features
- Stories: 2
- Pool features: None
- Fencing: Back Yard,Privacy,Wood,Fenced
- On waterfront: Yes
- Waterfront features: Deep Water Access
Lot
- Size: 5,662 Square Feet
Details
- Parcel number: 25E5C10
- Zoning: RES
Construction
Type & style
- Home type: SingleFamily
- Architectural style: Cape Cod
- Property subtype: Single Family Residence
Materials
- Vinyl Siding
- Foundation: Slab
- Roof: Asphalt Shingle
Condition
- New construction: No
- Year built: 1996
Utilities & green energy
- Sewer: City/County
- Water: City/County
Community & HOA
Community
- Subdivision: Burnetts Mill
HOA
- Has HOA: Yes
- HOA fee: $28 monthly
Location
- Region: Suffolk
Financial & listing details
- Price per square foot: $193/sqft
- Tax assessed value: $299,600
- Annual tax amount: $3,656
- Date on market: 8/10/2026
Estimated market value
$330,500
$314,000 - $347,000
$2,307/mo
Price history
Price history is unavailable.
Public tax history
| Year | Property taxes | Tax assessment |
|---|---|---|
| 2025 | $3,206 +2.3% | $299,600 +2.3% |
| 2024 | $3,134 +0.6% | $292,900 +2.5% |
| 2023 | $3,115 +15.1% | $285,800 +15.1% |
| 2022 | $2,705 +12.1% | $248,200 +14.1% |
| 2021 | $2,414 +9.5% | $217,500 +9.5% |
| 2020 | $2,206 +6.7% | $198,700 +6.7% |
| 2019 | $2,067 | $186,200 |
| 2018 | $2,067 +98.5% | $186,200 |
| 2017 | $1,041 | $186,200 |
| 2016 | $1,041 | $186,200 |
| 2015 | $1,041 | $186,200 |
| 2014 | $1,041 | $186,200 |
| 2013 | -- | $186,200 -0.2% |
| 2012 | -- | $186,500 -1.9% |
| 2011 | -- | $190,200 -2.5% |
| 2010 | -- | $195,100 -6% |
| 2009 | $1,889 +8.6% | $207,600 +8.6% |
| 2008 | $1,740 -7.8% | $191,200 -4.7% |
| 2007 | $1,887 +16.4% | $200,700 +35.6% |
| 2005 | $1,621 | $148,000 +21.3% |
| 2004 | -- | $122,000 +15.4% |
| 2003 | -- | $105,700 +6.6% |
| 2002 | -- | $99,200 +4.2% |
| 2001 | -- | $95,200 |
Find assessor info on the county website
Monthly payment
Est. payment
Payment breakdown
Explore the cost of this home by adjusting the details. Changes won't be saved.Climate risks
Neighborhood: 23434
Nearby schools
Schools provided by the listing agent
- Elementary: Elephant's Fork Elementary
- Middle: King`s Fork Middle
- High: Kings Fork
Source: REIN Inc.. This data may not be complete. We recommend contacting the local school district to confirm school assignments for this home.
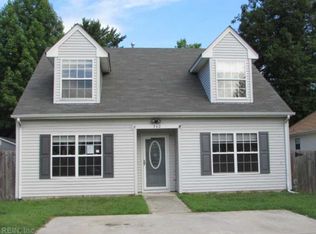
Similar homes
- $329,9003 bd2 ba1.6k sqft117 Poplar Grove Cres, Suffolk, VA 23434For Sale
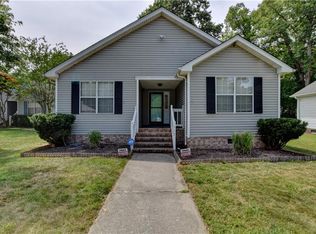 MLS ID #10649622, Ronald Sawyer. REIN Inc.
 - $334,9993 bd3 ba1.4k sqft2818 E Washington St, Suffolk, VA 23434For Sale
 MLS ID #10640984, Mayana Le Grande. REIN Inc.
 - $374,9003 bd2 ba1.6k sqft302 Carriage Ct, Suffolk, VA 23434For Sale
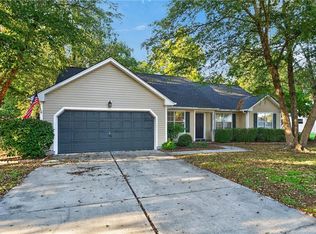 MLS ID #10648033, William Chorey. REIN Inc.
 - $349,9003 bd3 ba1.6k sqft6667 Everets Rd, Suffolk, VA 23434For Sale
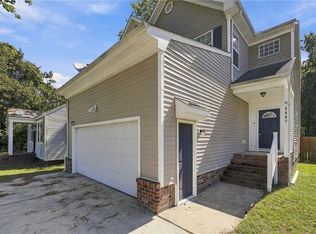 MLS ID #10653997, Anna Boyer. REIN Inc.
