Nestled among the trees with sweeping mountain views, this beautifully crafted mountain retreat blends rustic charm with modern comfort, offering both an exceptional private escape and a compelling investment opportunity.
Designed for gathering, 160 Ladyslipper Court features spacious bedrooms and multiple living areas, providing plenty of room for family, guests, or rental groups to spread out comfortably. The main living room welcomes you with soaring wood ceilings, reclaimed wood flooring, a stunning stone fireplace, and abundant natural light. The open-concept layout flows seamlessly from the updated kitchen with stainless steel appliances where the chef is never left out of the fun. The living room blends into the dining area, with large windows framing the surrounding forest and bringing the outdoors in.
The ample sized primary bedroom is anchored by the stone gas fireplace and never far is the picturesque mountain view. Thoughtful updates throughout include a spa-like primary bath with a freestanding soaking tub, glass-enclosed shower, heated floors and dedicated laundry in the large, walk-in primary closet. With two additional bedrooms with shared full bath on the main floor, there is plenty of room for everyone.
The lower level offers flexibility with a guest room, full bathroom and secondary living space that could accommodate a media room, game room, or quiet retreat. Step outside to the expansive lower covered deck, where porch swings and long-range mountain vistas create the perfect setting for morning coffee or evening relaxation. With a gas firepit, this outdoor living space is a true highlight for both owners and guests alike. A two-car, epoxied garage gives ample storage while providing easy entry to the home.
Whether you're seeking a full-time residence, a second home, or an investment property, this home offers versatility, comfort, and the mountain lifestyle you are looking for.
For sale
Price cut: $70K (6/25)
$1,075,000
160 Lady Slipper Court, Sapphire, NC 28774
3beds
--sqft
:
Get pre-qualified$6,212/mo
Single Family Residence
Built in 2004
0.95 Acres Lot
$-- Zestimate®
$--/sqft
$185/mo HOA
What's special
- 86 days |
- 29 |
- 5 |
Zillow last checked:
Listing updated:
Listed by:
Sarah Jennings,
Cashiers Valley Real Estate LLC
Source: HCMLS,MLS#: 1003147Originating MLS: Highlands Cashiers Board of Realtors
Facts & features
Interior
Bedrooms & bathrooms
- Bedrooms: 3
- Bathrooms: 3
- Full bathrooms: 3
Primary bedroom
- Level: Main
Bedroom 2
- Level: Main
Bedroom 3
- Level: Main
Primary bathroom
- Level: Main
Bathroom 2
- Level: Main
Bathroom 3
- Level: Lower
Dining room
- Level: Main
Other
- Features: Additional Living Quarters
- Level: Lower
Kitchen
- Level: Main
Living room
- Level: Main
Office
- Level: Lower
Heating
- Heat Pump
Cooling
- Central Air
Appliances
- Included: Dryer, Dishwasher, Disposal, Microwave, Oven, Propane Cooktop, Range, Refrigerator, Washer
- Laundry: Laundry Closet, Main Level, Lower Level, Multiple Locations, Upper Level
Features
- Ceiling Fan(s), Double Vanity, Entrance Foyer, Eat-in Kitchen, Granite Counters, High Ceilings, Open Floorplan, Pantry, Recessed Lighting, Storage, Soaking Tub
- Flooring: Hardwood, Reclaimed Wood, Tile
- Number of fireplaces: 1
- Fireplace features: Gas Log
Video & virtual tour
Property
Parking
- Total spaces: 2
- Parking features: Concrete, Driveway
- Garage spaces: 2
Features
- Levels: Two
- Stories: 2
- Patio & porch: Rear Porch, Covered, Deck, Enclosed, Front Porch, Porch, Screened, Balcony
- Exterior features: Balcony
- Pool features: Association, Community
- Has view: Yes
- View description: Mountain(s), Ridge, Trees/Woods
- Waterfront features: None
Lot
- Size: 0.95 Acres
- Features: Gentle Sloping, Private, Rock Outcropping, Views, Wooded
- Topography: Sloping
Details
- Parcel number: 7592732066
- Zoning description: Residential
Construction
Type & style
- Home type: SingleFamily
- Property subtype: Single Family Residence
Materials
- Foundation: Block
- Roof: Metal
Condition
- New construction: No
- Year built: 2004
Utilities & green energy
- Sewer: Sewer Applied for Permit, Septic Tank
- Water: Community/Coop
- Utilities for property: Cable Available, Electricity Connected, High Speed Internet Available, Water Connected
Community & HOA
Community
- Features: Clubhouse, Fitness Center, Fishing, Lake, Other, Playground, Park, Pickleball, Pool, Tennis Court(s), Trails/Paths, Boat Facilities
- Subdivision: Holly Forest
HOA
- Has HOA: Yes
- Amenities included: Beach Rights, Basketball Court, Boat Dock, Beach Access, Boating, Clubhouse, Fitness Center, Indoor Pool, Meeting/Banquet/Party Room, Barbecue, Party Room, Picnic Area, Playground, Pickleball, Park, Pool, Recreation Facilities, Sauna, Tennis Court(s), Trail(s)
- HOA fee: $1,177 annually
- HOA name: Sapphire Masters Association
- Second HOA fee: $1,038 annually
- Second HOA name: Holly Forest Hoa
Location
- Region: Sapphire
Financial & listing details
- Annual tax amount: $2,336
- Date on market: 4/29/2026
- Cumulative days on market: 87 days
Estimated market value
Not available
Estimated sales range
Not available
Not available
Price history
| Date | Event | Price |
|---|---|---|
| 6/25/2026 | Price change | $1,075,000-6.1% |
Source: HCMLS #1003147 Report a problem | ||
| 6/8/2026 | Price change | $1,145,000-4.2% |
Source: HCMLS #1003147 Report a problem | ||
| 4/29/2026 | Listed for sale | $1,195,000 |
Source: HCMLS #1003147 Report a problem | ||
Public tax history
Tax history is unavailable.
Monthly payment
Est. payment
Payment breakdown
Explore the cost of this home by adjusting the details. Changes won't be saved.Climate risks
Neighborhood: 28774
Getting around
0 / 100
Car-DependentNearby schools
GreatSchools rating
- 5/10Blue Ridge SchoolGrades: PK-6Distance: 5.5 mi
- 4/10Blue Ridge Virtual Early CollegeGrades: 7-12Distance: 5.5 mi
- 9/10Jackson County Early CollegeGrades: 9-12Distance: 18.8 mi
- $693,4003 bd3 ba1.9k sqft160 Ladyslipper Ct, Cashiers, NC 28774Off Market

- $1,097,5004 bd4 ba2.5k sqft492 Blackberry Trl, Sapphire, NC 28774Off Market
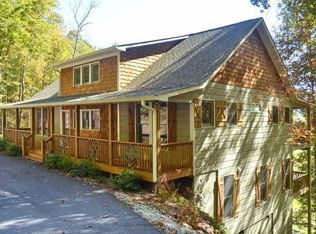
- $1,189,0005 bd5 ba3.2k sqft307 Trillium Ct, Sapphire, NC 28774Off Market
- $821,0004 bd4 ba1.6k sqft323 Trillium Ct, Sapphire, NC 28774Off Market
- $99,5001.3 Acres11 Trillium Ct, Sapphire, NC 28774Sold
- $590,0003 bd3 ba-- sqft441 Blackberry Trl, Sapphire, NC 28774Sold
- $706,2003 bd3 ba2.4k sqft7 Elderberry Dr, Sapphire, NC 28774Off Market
- $18,500-- bd-- ba-- sqftElderberry Dr, Sapphire, NC 28774Off Market
A local agent can set up tours, give advice and negotiate with sellers.
Similar homes
- $949,0003 bd3 ba-- sqft102 Sunrise Ridge Court, Sapphire, NC 28774For Sale
 MLS ID #1003766, Bill Kruckenberger. HCMLS
 - $1,065,0003 bd3 ba-- sqft51 Clawsfoot Court, Sapphire, NC 28774For Sale
 MLS ID #1001993, Sarah Jennings. HCMLS
 - $1,050,0004 bd4 ba-- sqft165 Birdnest Road, Sapphire, NC 28774For Sale
 MLS ID #1003343, Julia Banner. HCMLS
 - $859,0003 bd3 ba-- sqft262 Trillium Court, Sapphire, NC 28774For Sale
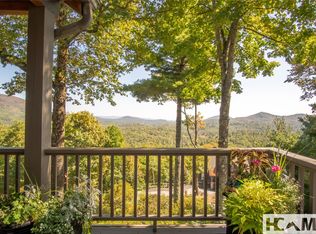 MLS ID #1003088, Mark Dreyer. HCMLS
 - $1,150,0003 bd4 ba-- sqft2469 Upper Whitewater Road, Sapphire, NC 28774For SaleMLS ID #1002963, Karen Sullivan. HCMLS
- $1,154,0004 bd3 ba-- sqft59 Wildberry Court, Sapphire, NC 28774For SaleMLS ID #1002548, Lesley Howard. HCMLS
- $1,200,0003 bd4 ba-- sqft35 Trillium Court, Sapphire, NC 28774New ConstructionMLS ID #1003672, Stephanie Mucerino. HCMLS
- $1,192,5003 bd2 ba-- sqft294 Needlepine Lane, Sapphire, NC 28774For SaleMLS ID #1003690, Cassie Neal. HCMLS
- $749,0003 bd3 ba-- sqft144 Hogback Court, Sapphire, NC 28774For SaleMLS ID #1003492, Susan Mills. HCMLS
- $1,200,0005 bd7 ba4k sqft277 Kestrel Ct, Sapphire, NC 28774For Sale
 MLS ID #4362703, Sophia Reid, Petit Properties Inc. Canopy MLS as distributed by MLS GRID
 - $789,0003 bd3 ba-- sqft35 Birdnest Road, Sapphire, NC 28774For SaleMLS ID #1003447, Cole Fuhrman. HCMLS
- $889,0003 bd4 ba-- sqft885 Hickory Drive, Sapphire, NC 28774For SaleMLS ID #1002387, Lesley Howard. HCMLS
- $835,0003 bd3 ba-- sqft2374 West Christy Trail, Sapphire, NC 28774For SaleMLS ID #1002515, Faye Wurm. HCMLS
- $1,200,0003 bd4 ba2.2k sqft21 Laurel Wood Ct, Sapphire, NC 28774For SaleMLS ID #4382297, Kelly Ramsay, Howard Hanna/Allen Tate. Canopy MLS as distributed by MLS GRID
- $750,0003 bd3 ba-- sqft233 Narrows Road, Sapphire, NC 28774For SaleMLS ID #1003750, Sarah Jennings. HCMLS
- $849,0003 bd3 ba-- sqft920 Sapphire Post Office Road, Sapphire, NC 28774For SaleMLS ID #1003233, Bill Kruckenberger. HCMLS
- $625,0004 bd3 ba-- sqft191 Blackberry Trail, Sapphire, NC 28774For SaleMLS ID #1003168, Christine Long. HCMLS
- $1,350,0003 bd6 ba-- sqft2133 W Christy Trail #1, Sapphire, NC 28774For SaleMLS ID #1003616, David Jones. HCMLS
- $674,0003 bd3 ba-- sqft120 Holly Forest Ct, Sapphire, NC 28774For SaleMLS ID #26046875, Daniel O'connell. Carolina Smokies MLS
- $844,0004 bd3 ba-- sqft2129 Black Oak Drive, Sapphire, NC 28774For SaleMLS ID #1002903, Grace Battle. HCMLS
