Coming soon in Chelsea Park! Photos available Thursday. This home has a layout that just makes sense, with the primary suite and a second bedroom on the main level. The huge open living area flows seamlessly into the kitchen and dining space, perfect for everyday living and entertaining. The kitchen features Silestone countertops, an island with breakfast bar, pantry, and beautiful vent hood, while the brick fireplace and hearth add character. Upstairs are two additional bedrooms and a large loft, perfect for a second living area, game room, office, or workout space. Updates include new carpet downstairs, exterior paint in 2024, tinted windows throughout most of the home, and epoxy garage floors. The fenced backyard backs up to the woods for added privacy and features an extended custom covered patio with a tongue-and-groove ceiling. Enjoy Chelsea Park's pools, lakes, trails, parks, playgrounds, sidewalks, and neighborhood elementary school.
Coming soon
$459,900
160 Lake Chelsea Dr, Chelsea, AL 35043
4beds
2,944sqft
Single Family Residence
Built in 2014
7,405 Square Feet Lot
$-- Zestimate®
$156/sqft
$79/mo HOA
What's special
- 1 day
- 339
- 14
Likely to sell faster than
Zillow last checked:
Listing updated:
Listed by:
Brenda Blanton CELL:205-706-9672,
eXp Realty, LLC Central,
Cruz Blanton 205-901-3123,
eXp Realty, LLC Central
Source: GALMLS,MLS#: 21464182
Facts & features
Interior
Bedrooms & bathrooms
- Bedrooms: 4
- Bathrooms: 3
- Full bathrooms: 3
Rooms
- Room types: Bedroom, Bonus Room, Bathroom, Kitchen, Living/Dining (ROOM), Master Bathroom, Master Bedroom
Primary bedroom
- Level: First
Bedroom 1
- Level: First
Bedroom 2
- Level: Second
Bedroom 3
- Level: Second
Primary bathroom
- Level: First
Bathroom 1
- Level: First
Kitchen
- Features: Stone Counters
- Level: First
Basement
- Area: 0
Heating
- Central, Dual Systems (HEAT), Heat Pump
Cooling
- Central Air, Dual, Heat Pump
Appliances
- Included: Dishwasher, Disposal, Microwave, Gas Oven, Refrigerator, Gas Water Heater
- Laundry: Electric Dryer Hookup, Washer Hookup, Main Level, Laundry Room, Laundry (ROOM), Yes
Features
- Recessed Lighting, High Ceilings, Crown Molding, Smooth Ceilings, Soaking Tub, Linen Closet, Separate Shower, Split Bedrooms, Tub/Shower Combo, Walk-In Closet(s)
- Flooring: Carpet, Hardwood, Tile
- Attic: Pull Down Stairs,Walk-In,Yes
- Number of fireplaces: 1
- Fireplace features: Ventless, Living Room, Gas
Interior area
- Total interior livable area: 2,944 sqft
- Finished area above ground: 2,944
- Finished area below ground: 0
Property
Parking
- Total spaces: 2
- Parking features: Attached, Driveway, Garage Faces Front
- Attached garage spaces: 2
- Has uncovered spaces: Yes
Features
- Levels: One and One Half
- Stories: 1.5
- Patio & porch: Open (PATIO), Patio
- Exterior features: None
- Pool features: In Ground, Fenced, Community
- Has view: Yes
- View description: None
- Waterfront features: No
Lot
- Size: 7,405 Square Feet
- Features: Interior Lot, Few Trees
Details
- Parcel number: 089313003077.000
- Special conditions: N/A
Construction
Type & style
- Home type: SingleFamily
- Property subtype: Single Family Residence
Materials
- 3 Sides Brick
- Foundation: Slab
Condition
- Year built: 2014
Utilities & green energy
- Water: Public
- Utilities for property: Sewer Connected, Underground Utilities
Community & HOA
Community
- Features: Fishing, Park, Pond, Lake, Sidewalks, Street Lights, Walking Paths
- Subdivision: Chelsea Park
HOA
- Has HOA: Yes
- Amenities included: Management, Recreation Facilities
- Services included: Maintenance Grounds, Reserve for Improvements, Utilities for Comm Areas
- HOA fee: $950 annually
Location
- Region: Chelsea
Financial & listing details
- Price per square foot: $156/sqft
- Tax assessed value: $442,800
- Annual tax amount: $1,907
- Price range: $459.9K - $459.9K
- Date on market: 9/4/2026
Estimated market value
Not available
Estimated sales range
Not available
Not available
Price history
| Date | Event | Price |
|---|---|---|
| 9/4/2026 | Listed for sale | $459,900+33.7%$156/sqft |
Source: eXp Realty #21464182 Report a problem | ||
| 8/3/2020 | Sold | $344,000+31.5%$117/sqft |
Source:  GALMLS #886043 Report a problem GALMLS #886043 Report a problem | ||
| 10/24/2013 | Sold | $261,648$89/sqft |
Source: GALMLS #579392 Report a problem | ||
Public tax history
| Year | Property taxes | Tax assessment |
|---|---|---|
| 2025 | $1,907 +1.3% | $44,280 +1.3% |
| 2024 | $1,883 +1.1% | $43,720 +1.1% |
| 2023 | $1,862 +20.2% | $43,260 +19.6% |
| 2022 | $1,550 +8.1% | $36,160 +7.9% |
| 2021 | $1,434 -1.7% | $33,520 +1.1% |
| 2020 | $1,458 +3.2% | $33,140 +3.2% |
| 2019 | $1,412 | $32,100 +7.2% |
| 2017 | $1,412 +10.7% | $29,940 +5% |
| 2015 | $1,276 +26.7% | $28,520 +24.7% |
| 2014 | $1,007 +565.1% | $22,880 +565.1% |
| 2012 | $151 | $3,440 |
Find assessor info on the county website
Monthly payment
Est. payment
Payment breakdown
Explore the cost of this home by adjusting the details. Changes won't be saved.Climate risks
Neighborhood: 35043
Nearby schools
Schools provided by the listing agent
- Elementary: Chelsea Park
- Middle: Chelsea
- High: Chelsea
Source: GALMLS. This data may not be complete. We recommend contacting the local school district to confirm school assignments for this home.


Similar homes
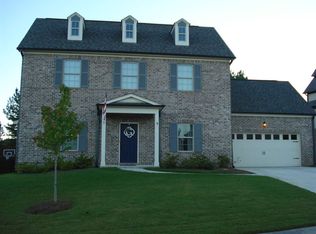
- $449,9005 bd3 ba2.7k sqft197 Lake Chelsea Dr, Chelsea, AL 35043For Sale

 MLS ID #21462721, Drew Taylor, Keller Williams Realty Vestavia. GALMLS
 - $425,0004 bd3 ba2.5k sqft1056 Evan Cir, Chelsea, AL 35043For Sale
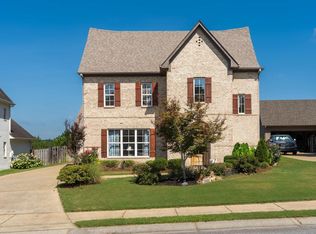 MLS ID #21463020, Sarah Reagan, ARC Realty 280. GALMLS
 - $450,0005 bd4 ba2.9k sqft443 Lake Chelsea Way, Chelsea, AL 35043For Sale
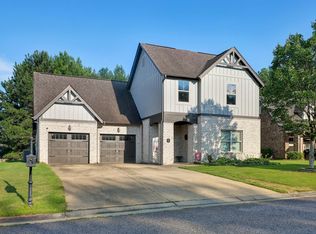 MLS ID #21456237, Angela Harris, Keller Williams Realty Vestavia. GALMLS
 - $458,0004 bd3 ba2.7k sqftAt&t, Chelsea, AL 35043For Sale
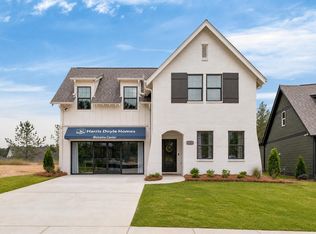 MLS ID #21461593, Kristie Cotter, Harris Doyle Homes. GALMLS
 - $495,1154 bd3 ba2.7k sqftAt&t, Chelsea, AL 35043New ConstructionGALMLS
- $429,0003 bd3 ba2.2k sqftAt&t, Chelsea, AL 35043For SaleMLS ID #21448370, Tiffany Bittner, ARC Realty Vestavia. GALMLS
- $459,0254 bd3 ba2.2k sqftAt&t, Chelsea, AL 35043New ConstructionGALMLS
- $384,0004 bd3 ba1.9k sqftAt&t, Chelsea, AL 35043For SaleMLS ID #21452182, Cruz Blanton, eXp Realty, LLC Central. GALMLS
- $537,1184 bd3 ba2.8k sqft2224 Chelsea Park Bnd, Chelsea, AL 35043New ConstructionGALMLS
- $414,0003 bd2 ba1.9k sqftAt&t, Chelsea, AL 35043For SaleMLS ID #21463129, Kristie Cotter, Harris Doyle Homes. GALMLS
- $444,9005 bd3 ba3.2k sqft705 Empire Ave, Chelsea, AL 35043New ConstructionGALMLS
- $550,0005 bd4 ba3.5k sqft1102 Dunsmore Dr, Chelsea, AL 35043For SaleMLS ID #21453967, Harold Reynolds, Aspire Realty. GALMLS
- $424,1453 bd2 ba1.7k sqftAt&t, Chelsea, AL 35043New ConstructionGALMLS
- $355,0004 bd2 ba1.7k sqft245 Park Crest Run, Chelsea, AL 35043For SaleMLS ID #21463101, Marco Requena, Keller Williams Realty Vestavia. GALMLS
- $359,9004 bd3 ba1.8k sqftAt&t, Chelsea, AL 35043For SaleMLS ID #21461523, Jana Clark, LAH Sotheby's International Realty Hoover. GALMLS
