Skip main navigation
Sold for $405,000
  • $405,000

    160 Lake Shore Drive E, Rock Hill, NY 12775

    4beds
    2,028sqft
    Single Family Residence, Residential
    Built in 2006
    0.32 Acres Lot
    $405,000 Zestimate®
    $200/sqft
    $3,012 Estimated rent

    Home value

    $405,000

    $356,000 - $462,000

    $3,012/mo

    Zestimate® history
    Loading
    Loading...

    Owner options

    List your home for rent

    $3,012/mo

    Rent Zestimate®

    Find your next renter with Zillow Rental Manager. Plus, with online applications, you can quickly screen prospective tenants – for free.

    Learn more

    $3,012/mo

    Rent Zestimate®

    Refinance and save

    $4,676/mo

    Est. payment

    Refinancing to a lower rate could help reduce your monthly payments and save thousands over the life of the loan.

    See today's rates

    $4,676/mo

    Est. payment

    Explore your selling options

    Work with a Zillow partner agent

    Leverage their expertise and Zillow's premium Showcase listings to get your home seen by more buyers.

    Get started

    List with your own agent

    Get your home in front of millions of buyers by listing it on Zillow.

    Learn how to do it

    Sell it yourself

    Take full control of how buyers see your home on Zillow by listing For Sale by Owner (FSBO).

    List your home

    What's special

    Two generously sized bedroomsHardwood floors throughoutSoaring vaulted ceilings
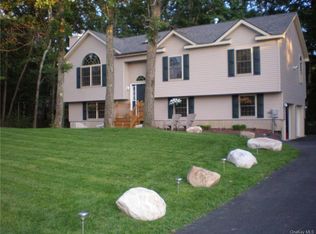
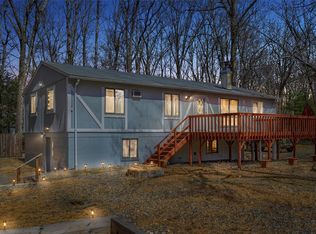
    Lake Views, Spacious Living & Resort-Style Amenities in Emerald Green! Welcome to this 4-bedroom, 3-bath raised ranch home located in the highly sought-after Emerald Green community in Rock Hill, NY. Perfectly situated with picturesque lake views from the expansive living room, this home offers the ideal blend of space, comfort, and lifestyle. The main level features hardwood floors throughout, soaring vaulted ceilings, and an oversized picture window that fills the living room with natural light while showcasing beautiful lake views across the street. A wood-burning stove insert creates a warm and inviting gathering space. The spacious kitchen offers plenty of cabinet and counter space, along with a separate dining area featuring glass sliders that lead to the rear deck, perfect for entertaining or enjoying your morning coffee. Down the hall, you’ll find two generously sized bedrooms, a full hall bath, and a spacious primary suite with its own private full bathroom. The lower level features a large family room, a fourth bedroom, a full bathroom, laundry and direct access to the attached two-car garage, providing flexible living space for guests, extended family, or a home office. Outside, enjoy a fenced backyard with room to relax, garden, or entertain. Best of all, you’re within walking distance of Emerald Green’s fantastic amenities, including the community pool, tennis courts, pickleball courts, and the lake. This home is priced to sell and offers an incredible opportunity for buyers looking to build instant equity. While it could benefit from some cosmetic updates, fresh paint, and a little TLC, the home has great bones, a highly desirable layout, and an unbeatable location. Bring your vision and personal touches to make this wonderful home your own! Emerald Green spans 1,400 acres and features three private lakes—Lake Louise Marie, Treasure Lake, and Davis Lake—offering over 250 acres of water access for swimming, fishing, and boating (electric motors only). Residents enjoy resort-style amenities including an Olympic-size pool with children’s splash pool, a fitness center, tennis and pickleball courts, basketball courts, playgrounds, a dog park, and a sandy beach. The community also hosts year-round activities such as yoga, aqua aerobics, book clubs, potlucks, and live music events, creating a vibrant and welcoming lifestyle. Perfectly located near Bethel Woods, Resorts World Casino, Kartrite Water Park, Holiday Mountain for skiing, wineries, hiking trails, and local farmers markets, Emerald Green offers upscale lake community living at its finest. Don’t miss the opportunity to make Emerald Green your new community!

    Zillow last checked:

    Listing updated:

    Listed by:

    Susan C Giordano 845-427-4270,

    Hudson Premium Realty 845-427-4270

    Bought with:

    Melissa D. Hayes, 10401375392

    Harrison Hayes Int'l Realty

    Source: OneKey® MLS as distributed by MLS GRID,MLS#: 1013358MLS Logo

    Facts & features

    Interior

    Bedrooms & bathrooms
    • Bedrooms: 4
    • Bathrooms: 3
    • Full bathrooms: 3
    Heating
    • Propane
    Cooling
    • Central Air
    Appliances
    • Included: Dishwasher, Microwave, Stainless Steel Appliance(s)
    • Laundry: Washer/Dryer Hookup, In Basement
    Features
    • First Floor Bedroom, First Floor Full Bath, Cathedral Ceiling(s), High Ceilings, Natural Woodwork, Open Floorplan, Open Kitchen, Primary Bathroom
    • Flooring: Hardwood
    • Basement: Finished,Full,Walk-Out Access
    • Attic: Partial
    • Number of fireplaces: 1
    • Fireplace features: Living Room
    Interior area
    • Total structure area: 2,028
    • Total interior livable area: 2,028 sqft

    Property

    Parking
    • Total spaces: 4
    • Parking features: Attached
    • Garage spaces: 2
    Features
    • Levels: Bi-Level
    • Pool features: Community, Outdoor Pool
    • Has view: Yes
    • View description: Lake
    • Has water view: Yes
    • Water view: Lake
    • Waterfront features: Lake Privileges, Water Access
    Lot
    • Size: 0.32 Acres
    Details
    • Parcel number: 4689052R0002012000
    • Special conditions: None

    Construction

    Type & style
    • Home type: SingleFamily
    • Architectural style: Raised Ranch
    • Property subtype: Single Family Residence, Residential
    Materials
    • Frame
    Condition
    • Actual
    • Year built: 2006

    Utilities & green energy

    • Sewer: Public Sewer
    • Water: Public
    • Utilities for property: Electricity Connected, Sewer Connected, Water Connected

    Community & HOA

    Community
    • Features: Clubhouse, Fitness Center, Park, Pool, Powered Boats Allowed, Tennis Court(s)
    • Subdivision: Emerald Green
    HOA
    • Has HOA: Yes
    • Amenities included: Basketball Court, Clubhouse, Dog Park, Fitness Center, Maintenance Grounds, Playground, Pool, Recreation Facilities, Tennis Court(s)
    • Services included: Common Area Maintenance, Maintenance Grounds, Pool Service
    • HOA fee: $1,850 annually
    • HOA name: Emerald Green
    • HOA phone: 845-796-2410
    Location
    • Region: Rock Hill

    Financial & listing details

    • Price per square foot: $200/sqft
    • Tax assessed value: $188,200
    • Annual tax amount: $8,748
    • Date on market: 6/15/2026
    • Cumulative days on market: 25 days
    • Listing agreement: Exclusive Right To Sell
    • Electric utility on property: Yes

    Price history

    DateEventPrice
    8/11/2026Sold$405,000-2.4%$200/sqft
    Source: OneKey® MLS as distributed by MLS GRID #1013358 Report a problem
    7/10/2026Pending sale$415,000$205/sqft
    Source: OneKey® MLS as distributed by MLS GRID #1013358 Report a problem
    6/15/2026Listed for sale$415,000+135.8%$205/sqft
    Source: OneKey® MLS as distributed by MLS GRID #1013358 Report a problem
    5/7/2015Sold$176,000$87/sqft
    Source: Public Record Report a problem
    4/15/2015Pending sale$176,000$87/sqft
    Source: Homepath #4505233 Report a problem
    4/15/2015Listed for sale$176,000-31.6%$87/sqft
    Source: Homepath #4505233 Report a problem
    1/27/2015Sold$257,217+28.7%$127/sqft
    Source: Public Record Report a problem
    9/12/2013Listing removed$199,900$99/sqft
    Source: Hudson Valley Realty Group United LLC #550589 Report a problem
    8/28/2013Listed for sale$199,900-24.5%$99/sqft
    Source: Hudson Valley Realty Group United LLC #550589 Report a problem
    7/24/2010Listing removed$264,900$131/sqft
    Source: Real Estate United Inc RH #29143 Report a problem
    6/3/2010Listed for sale$264,900-9.2%$131/sqft
    Source: Real Estate United #489481 Report a problem
    9/28/2006Sold$291,800$144/sqft
    Source: Public Record Report a problem

    Public tax history

    YearProperty taxesTax assessment
    2025-- $188,200
    2024-- $188,200
    2023-- $188,200
    2022-- $188,200
    2021-- $188,200
    2020-- $188,200
    2019-- $188,200
    2018-- $188,200
    2017$7,317 $188,200
    2016-- $188,200
    2015-- $188,200
    2014-- $188,200
    2013-- $188,200
    2012-- $188,200
    2011-- $188,200
    2010-- $188,200
    2009-- $188,200
    2008-- $188,200
    2007-- $188,200 +652.8%
    2006-- $25,000
    2005-- $25,000
    2004-- $25,000 +52.4%
    2003-- $16,400
    2002-- $16,400
    2001-- $16,400
    2000-- $16,400
    Find assessor info on the county website

    Neighborhood: 12775

    Nearby schools

    GreatSchools rating
    Schools provided by the listing agent
    • Elementary: Emma C Chase School
    • Middle: Robert J Kaiser Middle School
    • High: Monticello High School

    Source: OneKey® MLS as distributed by MLS GRID. This data may not be complete. We recommend contacting the local school district to confirm school assignments for this home.