Skip main navigation
Closed
  • Listed by: Realty One Group Next Level • Steve Petz
    Bought with: Keller Williams Realty North Central
    $525,000

    160 Lake Street, Nashua, NH 03060

    5beds
    2,785sqft
    Single Family Residence
    Built in 1920
    8,712 Square Feet Lot
    $545,400 Zestimate®
    $189/sqft
    $3,499 Estimated rent

    Home value

    $545,400

    $502,000 - $594,000

    $3,499/mo

    Zestimate® history
    Loading
    Loading...

    Owner options

    List your home for rent

    $3,499/mo

    Rent Zestimate®

    Find your next renter with Zillow Rental Manager. Plus, with online applications, you can quickly screen prospective tenants – for free.

    Learn more

    $3,499/mo

    Rent Zestimate®

    Refinance and save

    $3,516/mo

    Est. payment

    Refinancing to a lower rate could help reduce your monthly payments and save thousands over the life of the loan.

    See today's rates

    $3,516/mo

    Est. payment

    Explore your selling options

    Work with a Zillow partner agent

    Leverage their expertise and Zillow's premium Showcase listings to get your home seen by more buyers.

    Get started

    List with your own agent

    Get your home in front of millions of buyers by listing it on Zillow.

    Learn how to do it

    Sell it yourself

    Take full control of how buyers see your home on Zillow by listing For Sale by Owner (FSBO).

    List your home

    What's special

    Two spacious drivewaysSingle level livingFenced in areaIn-law apartmentGenerous sized yardCovered walkwayLevel lot
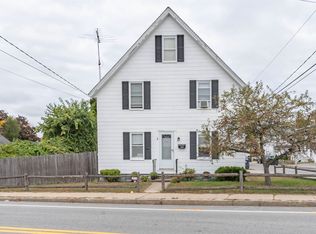
    Opportunity is knocking in Nashua. A move-in ready cape on a corner city lot. With In-Law apartment, space to run an in home business, option for single level living, flexible floor plan, and potential to add ADU. Pull into one of two spacious driveways-ideal for multiple vehicles. Stepping inside you will notice a bright and airy feel with natural light from many windows. The main level is open concept with nearly 1700 sq ft and option for front office. The kitchen has ample cabinet/counter space, tile flooring, ceiling fan, and a large window over the sink. There's space for formal dining off the kitchen. Also on the main level are two beds, updated full bath and bonus room. Upstairs are an additional two beds, both with carpeting and excess space for storage. Heading downstairs to the finished basement there is the laundry room, utility room, and entrance to the in-law apartment. Inside the apartment there is another laundry room, full bath, large kitchen, sizable living room and bedroom. The bedroom features a walk-in closet, recessed lighting, and space for additional furniture. Stepping outside is a covered walkway and fenced in area leading to the garage. The garage has potential to be converted to an ADU, or can be kept for parking and storage. This is a level lot with a generous sized yard. This remarkably flexible home is located near shopping, dining, hospitals, downtown amenities, and has quick access to major routes. Showings are underway-schedule yours today.

    Zillow last checked:

    Listing updated:

    Listed by:

    Steve Petz,

    Realty One Group Next Level 888-888-7653

    Bought with:

    Brianne Weider

    Keller Williams Realty North Central

    Source: PrimeMLS,MLS#: 5024119MLS Logo

    Facts & features

    Interior

    Bedrooms & bathrooms
    • Bedrooms: 5
    • Bathrooms: 2
    • Full bathrooms: 2
    Heating
    • Natural Gas, Forced Air
    Cooling
    • Wall Unit(s)
    Appliances
    • Included: Dryer, Freezer, Gas Range, Refrigerator, Washer
    • Laundry: Laundry Hook-ups, In Basement
    Features
    • Ceiling Fan(s), Dining Area, Kitchen/Living, Natural Light
    • Flooring: Carpet, Ceramic Tile, Hardwood, Vinyl
    • Basement: Finished,Interior Entry
    Interior area
    • Total structure area: 2,891
    • Total interior livable area: 2,785 sqft
    • Finished area above ground: 1,692
    • Finished area below ground: 1,093

    Property

    Parking
    • Total spaces: 6
    • Parking features: Paved, Storage Above, Driveway, Garage, Parking Spaces 6+, RV Access/Parking, Detached
    • Garage spaces: 2
    • Has uncovered spaces: Yes
    Accessibility
    • Accessibility features: 1st Floor Bedroom, 1st Floor Full Bathroom, Paved Parking
    Features
    • Levels: 1.75
    • Stories: 1.75
    • Patio & porch: Covered Porch
    • Exterior features: Storage
    • Frontage length: Road frontage: 307
    Lot
    • Size: 8,712 Square Feet
    • Features: City Lot, Corner Lot, Level, Sidewalks, Street Lights, Near Shopping, Neighborhood, Near Hospital
    Details
    • Parcel number: NASHM102L00145
    • Zoning description: RB

    Construction

    Type & style
    • Home type: SingleFamily
    • Architectural style: Cape,Craftsman
    • Property subtype: Single Family Residence
    Materials
    • Wood Frame, Wood Siding
    • Foundation: Concrete
    • Roof: Asphalt Shingle
    Condition
    • New construction: No
    • Year built: 1920

    Utilities & green energy

    • Electric: Circuit Breakers
    • Sewer: Public Sewer
    • Utilities for property: Cable at Site, Telephone at Site

    Community & HOA

    Location
    • Region: Nashua

    Financial & listing details

    • Price per square foot: $189/sqft
    • Tax assessed value: $421,900
    • Annual tax amount: $7,691
    • Date on market: 12/9/2024
    • Road surface type: Paved

    Price history

    DateEventPrice
    1/27/2025Sold$525,000$189/sqft
    Source: PrimeMLS #5024119 Report a problem
    12/9/2024Listed for sale$525,000$189/sqft
    Source: PrimeMLS #5024119 Report a problem
    10/30/2024Listing removed$525,000-2.8%$189/sqft
    Source: PrimeMLS #5010149 Report a problem
    8/16/2024Listed for sale$540,000+25.6%$194/sqft
    Source: PrimeMLS #5010149 Report a problem
    9/3/2021Sold$430,000+0%$154/sqft
    Source: PrimeMLS #4875907 Report a problem
    8/10/2021Contingent$429,900$154/sqft
    Source: PrimeMLS #4875907 Report a problem
    8/4/2021Listed for sale$429,900+177.4%$154/sqft
    Source: PrimeMLS #4875907 Report a problem
    1/3/2000Sold$155,000$56/sqft
    Source: Public Record Report a problem

    Public tax history

    YearProperty taxesTax assessment
    2024$7,781 +1.2%$489,400 +16%
    2023$7,691 +0.9%$421,900
    2022$7,624 +34%$421,900 +72.2%
    2021$5,689 +2.7%$245,000
    2020$5,539 +3.9%$245,000
    2019$5,331 +2.6%$245,000
    2018$5,196 +14.6%$245,000 +39.3%
    2017$4,536 +2.9%$175,900
    2016$4,410 +2.2%$175,900
    2015$4,315 +2%$175,900
    2014$4,230 $175,900
    2007-- --
    2005-- --
    2004-- --
    2003-- --
    2002-- --
    2001-- $113,900
    Find assessor info on the county website

    Neighborhood: 03060

    Nearby schools

    GreatSchools rating
    Schools provided by the listing agent
    • Elementary: Fairgrounds Elementary School
    • Middle: Fairgrounds Middle School
    • High: Nashua High School South
    • District: Nashua School District

    Source: PrimeMLS. This data may not be complete. We recommend contacting the local school district to confirm school assignments for this home.

    Get a cash offer in 3 minutes
    Find out how much your home could sell for in as little as 3 minutes with a no-obligation cash offer.
    Estimated market value
    $545,400
    Get a cash offer in 3 minutes
    Find out how much your home could sell for in as little as 3 minutes with a no-obligation cash offer.
    Estimated market value
    $545,400