Welcome home to 160 Lakeside Drive in Louisa. This ranch style home is turnkey on 5 acres with a fenced in backyard, large covered front porch, and a full walkout basement. Enjoy the peacefulness and serenity of the country while being minutes from 64 and on your way to Richmond or Charlottesville. This home offers single level living with an open and functional floor plan. The family room offers gorgeous wood flooring, a fireplace, and a ceiling fan. The dining room features a stunning chandelier, LVP flooring, and access to the back deck. The kitchen offers lots of cabinetry, stainless steel appliances, and LVP flooring. Each of the 3 bedrooms offer large closets, LVP flooring, and ceiling fans. The spacious primary bedroom includes an ensuite bathroom. The home also includes a whole house generator. The basement features flexible space which is currently being used as a laundry/mudroom, home gym, and a large workshop. Don't miss your opportunity to own a little slice of heaven in the heart of Virginia's winery and brewery country.
Sold for $392,500
$392,500
160 Lakeside Dr, Louisa, VA 23093
3beds
1,568sqft
Single Family Residence
Built in 2002
5 Acres Lot
$435,300 Zestimate®
$250/sqft
$2,314 Estimated rent
Home value
$435,300
$414,000 - $457,000
$2,314/mo
Zestimate® history
Owner options
List your home for rent
$2,314/mo
Rent Zestimate®
Find your next renter with Zillow Rental Manager. Plus, with online applications, you can quickly screen prospective tenants – for free.
$2,314/mo
Rent Zestimate®
Refinance and save
$2,411/mo
Est. payment
Refinancing to a lower rate could help reduce your monthly payments and save thousands over the life of the loan.
$2,411/mo
Est. payment
Explore your selling options
Work with a Zillow partner agent
Leverage their expertise and Zillow's premium Showcase listings to get your home seen by more buyers.
Get startedList with your own agent
Get your home in front of millions of buyers by listing it on Zillow.
Learn how to do itSell it yourself
Take full control of how buyers see your home on Zillow by listing For Sale by Owner (FSBO).
List your homeWhat's special
Ranch style homeWhole house generatorLarge workshopHome gymBrewery countryCeiling fansSpacious primary bedroom
Zillow last checked:
Listing updated:
Listed by:
Cory Metts 804-366-3431,
Hometown Realty
Bought with:
Mike Latimer, 0225206950
Commonwealth Real Estate Co
Source: CVRMLS,MLS#: 2329832 Originating MLS: Central Virginia Regional MLS
Originating MLS: Central Virginia Regional MLSFacts & features
Interior
Bedrooms & bathrooms
- Bedrooms: 3
- Bathrooms: 2
- Full bathrooms: 2
Primary bedroom
- Description: Ceiling fan, LVP floor, large closet, ensuite bath
- Level: First
- Dimensions: 14.1 x 16.10
Bedroom 2
- Description: Ceiling fan, LVP floor, large closet
- Level: First
- Dimensions: 12.1 x 11.11
Bedroom 3
- Description: Ceiling fan, LVP floor, large closet
- Level: First
- Dimensions: 11.11 x 11.11
Additional room
- Description: Work shop/ Home gym
- Level: Basement
- Dimensions: 22.5 x 30.8
Dining room
- Description: LVP flooring, chandelier and access to the deck
- Level: First
- Dimensions: 9.2 x 10.9
Family room
- Description: Ceiling fan, Fireplace, LVP flooring
- Level: First
- Dimensions: 21.2 x 15.9
Other
- Description: Tub & Shower
- Level: First
Kitchen
- Description: LVP flooring, stainless steel appliances
- Level: First
- Dimensions: 12.0 x 10.9
Laundry
- Description: Lots of space- could be used as a rec room too
- Level: Basement
- Dimensions: 24.8 x 30.8
Heating
- Electric, Heat Pump
Cooling
- Heat Pump
Appliances
- Included: Dishwasher, Electric Water Heater, Microwave, Oven
- Laundry: Washer Hookup, Dryer Hookup
Features
- Bedroom on Main Level, Ceiling Fan(s), Dining Area, Double Vanity, Eat-in Kitchen, Fireplace, High Ceilings, Bath in Primary Bedroom, Workshop
- Flooring: Vinyl, Wood
- Doors: Sliding Doors
- Basement: Full,Walk-Out Access
- Attic: Access Only
- Number of fireplaces: 1
- Fireplace features: Wood Burning
Interior area
- Total interior livable area: 1,568 sqft
- Finished area above ground: 1,568
Property
Parking
- Parking features: Driveway, Off Street, Oversized, Unpaved
- Has uncovered spaces: Yes
Features
- Levels: One
- Stories: 1
- Patio & porch: Patio, Deck, Porch
- Exterior features: Deck, Porch, Unpaved Driveway
- Pool features: None
- Fencing: Back Yard,Fenced,Partial
Lot
- Size: 5 Acres
- Features: Landscaped, Level
- Topography: Level
Details
- Parcel number: 54947
- Zoning description: A2
- Other equipment: Generator
Construction
Type & style
- Home type: SingleFamily
- Architectural style: Ranch
- Property subtype: Single Family Residence
Materials
- Block, Drywall, Vinyl Siding, Wood Siding
- Roof: Composition,Shingle
Condition
- Resale
- New construction: No
- Year built: 2002
Utilities & green energy
- Sewer: Septic Tank
- Water: Well
Community & HOA
Community
- Features: Lake, Pond
- Subdivision: None
HOA
- Has HOA: Yes
- Services included: Common Areas, Road Maintenance
- HOA fee: $65 annually
Location
- Region: Louisa
Financial & listing details
- Price per square foot: $250/sqft
- Tax assessed value: $326,700
- Annual tax amount: $2,088
- Date on market: 1/14/2026
- Ownership: Individuals
- Ownership type: Sole Proprietor
Price history
| Date | Event | Price |
|---|---|---|
| 1/16/2024 | Sold | $392,500-1.6%$250/sqft |
Source:  CVRMLS #2329832 Report a problem CVRMLS #2329832 Report a problem | ||
| 12/26/2023 | Pending sale | $399,000$254/sqft |
Source: CVRMLS #2329832 Report a problem | ||
| 12/19/2023 | Listed for sale | $399,000+69.8%$254/sqft |
Source: CVRMLS #2329832 Report a problem | ||
| 10/15/2018 | Sold | $235,000$150/sqft |
Source: Public Record Report a problem | ||
| 9/6/2018 | Pending sale | $235,000$150/sqft |
Source: RE/MAX REALTY SPECIALISTS #580441 Report a problem | ||
| 9/6/2018 | Listed for sale | $235,000$150/sqft |
Source: RE/MAX Realty Specialists #1002299212 Report a problem | ||
| 9/6/2018 | Pending sale | $235,000$150/sqft |
Source: RE/MAX Realty Specialists #1002299212 Report a problem | ||
| 8/28/2018 | Price change | $235,000-2.1%$150/sqft |
Source: RE/MAX REALTY SPECIALISTS-CHARLOTTESVILLE #580441 Report a problem | ||
| 8/16/2018 | Listed for sale | $240,000$153/sqft |
Source: RE/MAX REALTY SPECIALISTS-CHARLOTTESVILLE #580441 Report a problem | ||
Public tax history
| Year | Property taxes | Tax assessment |
|---|---|---|
| 2024 | $2,496 +6.1% | $346,700 +6.1% |
| 2023 | $2,352 +12.6% | $326,700 +12.6% |
| 2022 | $2,089 +12.6% | $290,100 +12.6% |
| 2021 | $1,855 | $257,700 +7.4% |
| 2020 | -- | $239,900 +10.4% |
| 2018 | $1,392 +3% | $217,300 +12.4% |
| 2017 | $1,351 | $193,300 +3% |
| 2016 | $1,351 +1.7% | $187,600 +1.7% |
| 2015 | $1,328 +6.8% | $184,400 +3.7% |
| 2013 | $1,243 +1.4% | $177,800 +1.1% |
| 2012 | $1,226 | $175,800 -5.8% |
| 2011 | $1,226 -3.3% | $186,600 -5.6% |
| 2010 | $1,268 | $197,700 |
Find assessor info on the county website
Neighborhood: 23093
Nearby homes
- $56,900-- bd-- ba-- sqft1621 E Jack Jouett Rd, Louisa, VA 23093Off Market
- $51,800-- bd-- ba-- sqft321 Lakeside Dr, Louisa, VA 23093Off Market
- $432,1003 bd2 ba1.5k sqft22 Whisperwood Dr, Louisa, VA 23093Off Market
- $373,1664 bd3 ba1.8k sqft1604 E Jack Jouett Rd #EJJ, Louisa, VA 23093Sold
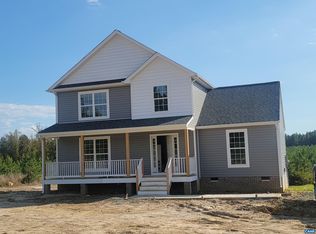
- $339,0003 bd2 ba1.6k sqft19 Harlow Town Rd, Louisa, VA 23093Sold
- $323,5002 bd2 ba1.6k sqft321 Lakeside Dr, Louisa, VA 23093Off Market
- $45,100-- bd-- ba-- sqftJack Jouett, Louisa, VA 23093Off Market
- $302,9003 bd1 ba1.4k sqft1663 E Jack Jouett Rd, Louisa, VA 23093Off Market
Nearby schools
GreatSchools rating
- 7/10Moss-Nuckols Elementary SchoolGrades: PK-5Distance: 1.3 mi
- 7/10Louisa County Middle SchoolGrades: 6-8Distance: 10.8 mi
- 6/10Louisa County High SchoolGrades: 9-12Distance: 10.9 mi
Schools provided by the listing agent
- Elementary: Moss Nuckols
- Middle: Louisa
- High: Louisa
Source: CVRMLS. This data may not be complete. We recommend contacting the local school district to confirm school assignments for this home.
Get a cash offer in 3 minutes
Find out how much your home could sell for in as little as 3 minutes with a no-obligation cash offer.
Estimated market value
$435,300
Get a cash offer in 3 minutes
Find out how much your home could sell for in as little as 3 minutes with a no-obligation cash offer.
Estimated market value
$435,300
- Virginia
- Louisa County
- Louisa
- 23093
- 160 Lakeside Dr
Nearby cities
Nearby zip codes
Other Louisa Topics
