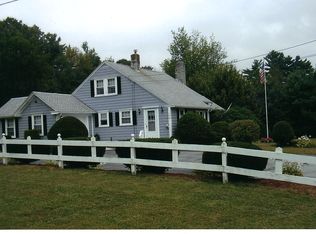
Pride of ownership is evident in this cozy colonial. Hardwood floors span the open layout main level. The living room has custom built-ins and a gas fireplace. Kitchen offers custom cabinets, silestone countertops, dual fuel downdraft range with gas cooktop & electric convection oven, sub zero refrigerator & like new dishwasher. A charming dining area and updated half bath complete the first floor. Upstairs are three good sized bedrooms, a full bath with tiled shower & tub, and laundry room. Soak up the sun in the backyard oasis with large azek deck, custom created fire pit with patio area, shed for all your outdoor tools and raised garden beds for planting. Other great features include pull down stairs to attic for extra storage, a young combi boiler, plenty of parking in the driveway, public water & sewer. Just a short walk to the town beach on Lake Mascuppic which also has a boat ramp. Quick close possible! Showings start on Thursday 2/22. Offers, if any due on Monday 2/26@12pm.
Sold for $525,000
$525,000
160 Lakeview Ave, Tyngsboro, MA 01879
3beds
1,288sqft
Single Family Residence
Built in 1988
0.34 Acres Lot
$589,500 Zestimate®
$408/sqft
$3,447 Estimated rent
Home value
$589,500
$560,000 - $619,000
$3,447/mo
Zestimate® history
Owner options
List your home for rent
$3,447/mo
Rent Zestimate®
Find your next renter with Zillow Rental Manager. Plus, with online applications, you can quickly screen prospective tenants – for free.
$3,447/mo
Rent Zestimate®
Refinance and save
$3,275/mo
Est. payment
Refinancing to a lower rate could help reduce your monthly payments and save thousands over the life of the loan.
$3,275/mo
Est. payment
Explore your selling options
Work with a Zillow partner agent
Leverage their expertise and Zillow's premium Showcase listings to get your home seen by more buyers.
Get startedList with your own agent
Get your home in front of millions of buyers by listing it on Zillow.
Learn how to do itSell it yourself
Take full control of how buyers see your home on Zillow by listing For Sale by Owner (FSBO).
List your homeWhat's special
Updated half bathGood sized bedroomsSub zero refrigeratorCustom cabinetsSilestone countertopsHardwood floorsTiled shower
Zillow last checked:
Listing updated:
Listed by:
Christy Ramos 603-682-5691,
Berkshire Hathaway HomeServices Verani Realty Bradford 978-372-9171
Bought with:
Suman Mahara
oNest Real Estate
Source: MLS PIN,MLS#: 73203666
Facts & features
Interior
Bedrooms & bathrooms
- Bedrooms: 3
- Bathrooms: 2
- Full bathrooms: 1
- 1/2 bathrooms: 1
Primary bedroom
- Features: Closet, Flooring - Wall to Wall Carpet
- Level: Second
Bedroom 2
- Features: Closet, Flooring - Wall to Wall Carpet
- Level: Second
Bedroom 3
- Features: Closet, Flooring - Wall to Wall Carpet
- Level: Second
Primary bathroom
- Features: No
Bathroom 1
- Features: Bathroom - Half, Closet
- Level: First
Bathroom 2
- Features: Bathroom - Full, Bathroom - Tiled With Tub, Closet/Cabinets - Custom Built, Flooring - Stone/Ceramic Tile
- Level: Second
Dining room
- Features: Flooring - Hardwood, Exterior Access, Slider
- Level: First
Kitchen
- Features: Closet, Flooring - Hardwood, Countertops - Stone/Granite/Solid, Cabinets - Upgraded, Stainless Steel Appliances
- Level: First
Living room
- Features: Flooring - Hardwood, Flooring - Wood, Window(s) - Bay/Bow/Box, Open Floorplan
- Level: First
Heating
- Baseboard, Natural Gas
Cooling
- Ductless
Appliances
- Included: Gas Water Heater, Range, Dishwasher, Refrigerator, Washer, Dryer
- Laundry: Electric Dryer Hookup, Washer Hookup, Second Floor
Features
- Flooring: Tile, Carpet, Hardwood
- Doors: Storm Door(s)
- Has basement: No
- Number of fireplaces: 1
- Fireplace features: Living Room
Interior area
- Total structure area: 1,288
- Total interior livable area: 1,288 sqft
Property
Parking
- Total spaces: 4
- Parking features: Paved Drive, Off Street, Paved
- Uncovered spaces: 4
Features
- Patio & porch: Deck - Composite
- Exterior features: Deck - Composite, Storage
- Waterfront features: Lake/Pond
Lot
- Size: 0.34 Acres
- Features: Level
Details
- Parcel number: M:26A B:008A L:0,812602
- Zoning: R2
Construction
Type & style
- Home type: SingleFamily
- Architectural style: Colonial
- Property subtype: Single Family Residence
Materials
- Foundation: Slab
Condition
- Year built: 1988
Utilities & green energy
- Electric: Circuit Breakers
- Sewer: Public Sewer
- Water: Public
- Utilities for property: for Gas Range, for Electric Oven, for Electric Dryer, Washer Hookup
Community & HOA
HOA
- Has HOA: No
Location
- Region: Tyngsboro
Financial & listing details
- Price per square foot: $408/sqft
- Tax assessed value: $412,100
- Annual tax amount: $5,242
- Date on market: 1/5/2026
Price history
| Date | Event | Price |
|---|---|---|
| 3/20/2024 | Sold | $525,000+5%$408/sqft |
Source: MLS PIN #73203666 Report a problem | ||
| 2/27/2024 | Pending sale | $499,900$388/sqft |
Source:  Berkshire Hathaway HomeServices Verani Realty #73203666 Report a problem Berkshire Hathaway HomeServices Verani Realty #73203666 Report a problem | ||
| 2/27/2024 | Contingent | $499,900$388/sqft |
Source: MLS PIN #73203666 Report a problem | ||
| 2/20/2024 | Listed for sale | $499,900$388/sqft |
Source: MLS PIN #73203666 Report a problem | ||
Public tax history
| Year | Property taxes | Tax assessment |
|---|---|---|
| 2025 | $5,538 +5.6% | $448,800 +8.9% |
| 2024 | $5,242 +6.3% | $412,100 +18.1% |
| 2023 | $4,933 +4.2% | $348,900 +10.1% |
| 2022 | $4,733 +1.8% | $316,800 +9.5% |
| 2021 | $4,649 -0.2% | $289,300 +0.9% |
| 2020 | $4,659 +4% | $286,700 +8.4% |
| 2019 | $4,480 +1.7% | $264,600 +2.8% |
| 2018 | $4,406 +2.9% | $257,500 +3.2% |
| 2017 | $4,280 +2.6% | $249,400 +5% |
| 2016 | $4,172 +3.5% | $237,600 |
| 2015 | $4,030 +5.7% | $237,600 +4.6% |
| 2014 | $3,811 +5.2% | $227,100 +1.5% |
| 2013 | $3,622 +3.5% | $223,700 -2.3% |
| 2012 | $3,501 +5.5% | $229,000 -2.2% |
| 2011 | $3,319 +0.2% | $234,200 -1.4% |
| 2010 | $3,313 -1.8% | $237,500 -11.6% |
| 2009 | $3,373 +2% | $268,800 -4.8% |
| 2008 | $3,307 +1% | $282,400 -3.4% |
| 2007 | $3,275 -6.7% | $292,400 -3.4% |
| 2006 | $3,510 +8.9% | $302,600 +11.3% |
| 2005 | $3,223 +3.2% | $272,000 +10.6% |
| 2004 | $3,124 +11.6% | $246,000 +45% |
| 2003 | $2,800 +5.2% | $169,600 +9.6% |
| 2002 | $2,661 +27.8% | $154,700 +44.6% |
| 1998 | $2,082 | $107,000 |
Find assessor info on the county website
Neighborhood: 01879
Nearby homes
- $585,8003 bd2 ba1.6k sqft158 Lakeview Ave, Tyngsboro, MA 01879Off Market
- $598,6002 bd1 ba1.6k sqft166 Lakeview Ave, Tyngsboro, MA 01879Off Market
- $814,3005 bd3 ba2.6k sqft155 Lakeview Ave, Tyngsboro, MA 01879Off Market

- $803,1006 bd4 ba3.3k sqft168 Lakeview Ave, Tyngsboro, MA 01879Off Market
- $578,4003 bd2 ba1.6k sqft152 Lakeview Ave, Tyngsboro, MA 01879Off Market
- $580,6003 bd1 ba1.6k sqft10 Malvern Ave, Tyngsboro, MA 01879Off Market
- $631,2003 bd1 ba1.6k sqft115 Coburn Rd, Tyngsboro, MA 01879Off Market
- $551,3003 bd1 ba1.1k sqft7 Forest Park Ave, Tyngsboro, MA 01879Off Market
Nearby schools
GreatSchools rating
- 6/10Tyngsborough Elementary SchoolGrades: PK-5Distance: 3.4 mi
- 7/10Tyngsborough Middle SchoolGrades: 6-8Distance: 1.3 mi
- 8/10Tyngsborough High SchoolGrades: 9-12Distance: 1.4 mi
Get a cash offer in 3 minutes
Find out how much your home could sell for in as little as 3 minutes with a no-obligation cash offer.
Estimated market value
$589,500
Get a cash offer in 3 minutes
Find out how much your home could sell for in as little as 3 minutes with a no-obligation cash offer.
Estimated market value
$589,500
- Massachusetts
- Middlesex County
- Tyngsboro
- 01879
- 160 Lakeview Ave
Nearby cities
Nearby zip codes
Other Tyngsboro Topics
