Skip main navigation
Sold-in house
  • $225,400

    160 Lakeview Dr, Cowpens, SC 29330

    3beds
    1,107sqft
    Single Family Residence
    Built in 1976
    0.42 Acres Lot
    $234,600 Zestimate®
    $204/sqft
    $1,222 Estimated rent

    Home value

    $234,600

    $223,000 - $246,000

    $1,222/mo

    Zestimate® history
    Loading
    Loading...

    Owner options

    List your home for rent

    $1,222/mo

    Rent Zestimate®

    Find your next renter with Zillow Rental Manager. Plus, with online applications, you can quickly screen prospective tenants – for free.

    Learn more

    $1,222/mo

    Rent Zestimate®

    Refinance and save

    $1,307/mo

    Est. payment

    Refinancing to a lower rate could help reduce your monthly payments and save thousands over the life of the loan.

    See today's rates

    $1,307/mo

    Est. payment

    Explore your selling options

    Work with a Zillow partner agent

    Leverage their expertise and Zillow's premium Showcase listings to get your home seen by more buyers.

    Get started

    List with your own agent

    Get your home in front of millions of buyers by listing it on Zillow.

    Learn how to do it

    Sell it yourself

    Take full control of how buyers see your home on Zillow by listing For Sale by Owner (FSBO).

    List your home

    What's special

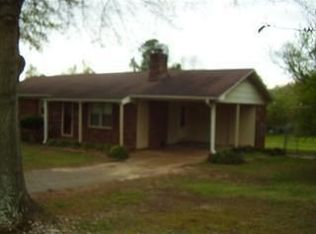
    Dist. 2 area of northern Spartanburg County has 3-bedroom 2-bath with storage building waiting on you to see! When you enter the main living space which is breakfast, living, and kitchen. The living has a gas log fireplace and ample space. The dining is a spacious breakfast area. The kitchen, with custom cabinets and granite tops make cooking a pleasure. Down the hall, there is a shared bath and two bedrooms, followed by owner's suite with private bath. The sizeable lot, metal roof, brick exterior, updates over the years, single carport are all features to admire. Don't miss this one.

    Zillow last checked:

    Listing updated:

    Listed by:

    Lori Thompson 864-431-7891,

    Keller Williams Realty

    Bought with:

    Lori Thompson, SC

    Keller Williams Realty

    Source: SAR as distributed by MLS GRID,MLS#: 314484MLS Logo

    Facts & features

    Interior

    Bedrooms & bathrooms
    • Bedrooms: 3
    • Bathrooms: 2
    • Full bathrooms: 2
    • Main level bathrooms: 2
    • Main level bedrooms: 3
    Primary bedroom
    • Level: First
    • Area: 154
    • Dimensions: 11x14
    Bedroom 2
    • Level: First
    • Area: 77
    • Dimensions: 11x7
    Bedroom 3
    • Level: First
    • Area: 132
    • Dimensions: 11x12
    Den
    • Level: First
    • Area: 154
    • Dimensions: 11x14
    Dining room
    • Level: First
    • Area: 64
    • Dimensions: 8x8
    Kitchen
    • Level: First
    • Area: 72
    • Dimensions: 9x8
    Laundry
    • Level: First
    • Area: 12
    • Dimensions: 6x2
    Heating
    • Forced Air, Electricity
    Cooling
    • Central Air, Electricity
    Appliances
    • Included: Electric Cooktop, Microwave, Wall Oven, Electric Water Heater
    • Laundry: 1st Floor, Laundry Closet, Washer Hookup
    Features
    • Ceiling Fan(s), Ceiling - Blown
    • Flooring: Carpet, Ceramic Tile
    • Windows: Insulated Windows, Window Treatments
    • Has basement: No
    • Has fireplace: No
    Interior area
    • Total interior livable area: 1,107 sqft
    • Finished area above ground: 1,107
    • Finished area below ground: 0

    Property

    Parking
    • Total spaces: 1
    • Parking features: Carport, Attached Carport
    • Garage spaces: 1
    • Has carport: Yes
    Features
    • Levels: One
    • Patio & porch: Porch
    • Exterior features: Aluminum/Vinyl Trim
    Lot
    • Size: 0.42 Acres
    • Dimensions: 132 x 141 x 130 x 142
    • Features: Corner Lot, Level
    • Topography: Level
    Details
    • Zoning: RES SIN FAM

    Construction

    Type & style
    • Home type: SingleFamily
    • Architectural style: Ranch
    • Property subtype: Single Family Residence
    Materials
    • Brick Veneer
    • Foundation: Slab
    • Roof: Metal
    Condition
    • New construction: No
    • Year built: 1976
    Details
    • Builder name: Bonner

    Utilities & green energy

    • Electric: Duke
    • Gas: Propane
    • Sewer: Septic Tank
    • Water: Public, LCF

    Community & neighborhood

    Security
    • Security features: Smoke Detector(s)
    Community
    • Community features: None
    Location
    • Region: Cowpens
    • Subdivision: Other

    Price history

    DateEventPrice
    9/24/2024Sold$225,400-6%$204/sqft
    Source: SAR as distributed by MLS GRID #314484 Report a problem
    8/13/2024Pending sale$239,900$217/sqft
    Source: Greater Greenville AOR #1534715 Report a problem
    8/13/2024Listed for sale$239,900$217/sqft
    Source: SAR as distributed by MLS GRID #314484 Report a problem

    Public tax history

    Tax history is unavailable.

    Neighborhood: 29330

    Nearby schools

    GreatSchools rating
    Schools provided by the listing agent
    • Elementary: 2-Mayo Elem
    • Middle: 2-Chesnee Middle
    • High: 2-Chesnee High

    Source: SAR as distributed by MLS GRID. This data may not be complete. We recommend contacting the local school district to confirm school assignments for this home.

    Get a cash offer in 3 minutes
    Find out how much your home could sell for in as little as 3 minutes with a no-obligation cash offer.
    Estimated market value
    $234,600
    Get a cash offer in 3 minutes
    Find out how much your home could sell for in as little as 3 minutes with a no-obligation cash offer.
    Estimated market value
    $234,600