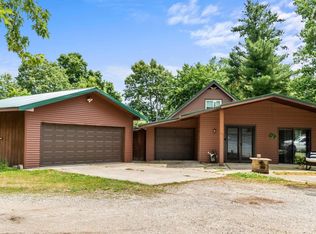
MOTIVATED SELLERS! Welcome to 160 Lane 350A, Big Otter Lake—full of charm and versatility, a home that truly needs to be experienced in person! This 3-bedroom, 1.5-bath property sits on a spacious and private 0.3-acre lot and offers endless potential for its next owners to make it their own. Inside, you’ll find a large family room with a cozy gas fireplace, plus a generous dining area that the current owners have creatively divided into both living and dining spaces—complete with a second gas fireplace. Two bedrooms are located on the main level, one of which connects to the recently updated full bath featuring a new shower and vanity. Main-floor laundry adds everyday convenience. A unique spiral staircase leads upstairs to the third bedroom with a half bath and a charming catwalk overlooking a bonus space with beautiful views of Big Otter Lake—ideal for a reading nook, studio, or relaxing hangout. The main dining area is surrounded by large sliding glass doors that open to a deck with recent improvements, including new railings and stairs. A screened porch provides the perfect spot for relaxing or entertaining. The property includes two garages: an attached 24x10 garage with a dog run, and a massive detached 52x22 garage (over 1,000 sq ft) featuring greenhouse space and a former chicken coop—perfect for hobbies, storage, or creative projects. With no HOA, the possibilities are wide open, from gardening to tinkering and beyond. Additional highlights include brand-new HVAC systems installed in 2025, connection to SLRWD, a Generac generator with warranty through June 2029 plus a service plan. If you’re looking for space, flexibility, and a property that invites imagination, this is one you’ll want to see for yourself.
Closed
$235,000
160 Lane 350a Big Otter Lk, Fremont, IN 46737
3beds
2,248sqft
Single Family Residence
Built in 1977
0.3 Acres Lot
$237,600 Zestimate®
$--/sqft
$2,596 Estimated rent
Home value
$237,600
Estimated sales range
Not available
$2,596/mo
Zestimate® history
Owner options
List your home for rent
$2,596/mo
Rent Zestimate®
Find your next renter with Zillow Rental Manager. Plus, with online applications, you can quickly screen prospective tenants – for free.
$2,596/mo
Rent Zestimate®
Refinance and save
$1,498/mo
Est. payment
Refinancing to a lower rate could help reduce your monthly payments and save thousands over the life of the loan.
$1,498/mo
Est. payment
Explore your selling options
Work with a Zillow partner agent
Leverage their expertise and Zillow's premium Showcase listings to get your home seen by more buyers.
Get startedList with your own agent
Get your home in front of millions of buyers by listing it on Zillow.
Learn how to do itSell it yourself
Take full control of how buyers see your home on Zillow by listing For Sale by Owner (FSBO).
List your homeWhat's special
Unique spiral staircaseMain-floor laundry
Zillow last checked:
Listing updated:
Listed by:
Khelley Adams cell:260-668-9533,
RE/MAX Results
Bought with:
Shelley Binney, RB19001142
Coldwell Banker Real Estate Group
Source: IRMLS,MLS#: 202602993
Facts & features
Interior
Bedrooms & bathrooms
- Bedrooms: 3
- Bathrooms: 2
- Full bathrooms: 1
- 1/2 bathrooms: 1
- Main level bedrooms: 2
Bedroom 1
- Level: Main
Bedroom 2
- Level: Upper
Dining room
- Level: Main
- Area: 299
- Dimensions: 23 x 13
Kitchen
- Level: Main
- Area: 165
- Dimensions: 11 x 15
Living room
- Level: Main
- Area: 289
- Dimensions: 17 x 17
Heating
- Natural Gas, Forced Air
Cooling
- Central Air
Appliances
- Included: Dishwasher, Microwave, Refrigerator, Electric Oven
- Laundry: Main Level
Features
- Cathedral Ceiling(s), Ceiling Fan(s), Split Br Floor Plan, Stand Up Shower
- Basement: Crawl Space
- Number of fireplaces: 2
- Fireplace features: Family Room, Living Room, Gas Log, Two
Interior area
- Total structure area: 2,248
- Total interior livable area: 2,248 sqft
- Finished area above ground: 2,248
- Finished area below ground: 0
Property
Parking
- Total spaces: 1
- Parking features: Attached, Garage Door Opener
- Attached garage spaces: 1
Features
- Levels: One and One Half
- Stories: 1.5
- Patio & porch: Deck, Screened
- Exterior features: Workshop
- Fencing: Full,Chain Link,Vinyl,Wood
- Waterfront features: None
Lot
- Size: 0.3 Acres
- Dimensions: 106X127
- Features: Irregular Lot, 0-2.9999, Lake, Rural
Details
- Additional structures: Second Garage
- Parcel number: 760327110208.000006
Construction
Type & style
- Home type: SingleFamily
- Property subtype: Single Family Residence
Materials
- Vinyl Siding, Wood Siding
- Roof: Metal
Condition
- New construction: No
- Year built: 1977
Details
- Warranty included: Yes
Utilities & green energy
- Sewer: Regional
- Water: Well
Community & HOA
Community
- Subdivision: None
Location
- Region: Fremont
Financial & listing details
- Annual tax amount: $655
- Date on market: 1/30/2026
- Listing terms: Cash,Conventional
Price history
| Date | Event | Price |
|---|---|---|
| 4/10/2026 | Sold | $235,000-7.8% |
Source:  IRMLS #202602993 Report a problem IRMLS #202602993 Report a problem | ||
| 4/9/2026 | Pending sale | $254,900 |
Source: IRMLS #202602993 Report a problem | ||
| 2/27/2026 | Price change | $254,900-3.8% |
Source: IRMLS #202602993 Report a problem | ||
| 1/30/2026 | Listed for sale | $264,900 |
Source: IRMLS #202602993 Report a problem | ||
Public tax history
Tax history is unavailable.
Neighborhood: 46737
Nearby homes
- $175,0003 bd2 ba2.2k sqft160 Lane #A-350, Fremont, IN 46737Sold
- $145,5003 bd1 ba1k sqft155 Lane #350A, Fremont, IN 46737Off Market
- $463,0003 bd2 ba1.2k sqft155 Ln 200fa Lake James, Angola, IN 46703Off Market
- $128,4001 bd1 ba550 sqft155 Lane #120, Fremont, IN 46737Off Market
- $79,3002 bd1 ba460 sqft155 Lane #130, Fremont, IN 46737Off Market
- $1,389,7003 bd2 ba2.9k sqft155 Ln 240a Lake James, Angola, IN 46703Off Market
- $136,8001 bd1 ba600 sqft155 Lane #100, Fremont, IN 46737Off Market
- $68,7002 bd1 ba600 sqft155 Lane #150, Fremont, IN 46737Off Market
Nearby schools
GreatSchools rating
- 7/10Fremont Middle SchoolGrades: 5-8Distance: 3.5 mi
- 8/10Fremont High SchoolGrades: 9-12Distance: 3.7 mi
- 7/10Fremont Elementary SchoolGrades: K-4Distance: 3.7 mi
Schools provided by the listing agent
- Elementary: Fremont
- Middle: Fremont
- High: Fremont
- District: Fremont Community
Source: IRMLS. This data may not be complete. We recommend contacting the local school district to confirm school assignments for this home.


Get pre-qualified for a loan
At Zillow Home Loans, we can pre-qualify you in as little as 5 minutes with no impact to your credit score.An equal housing lender. NMLS #10287.
Sell for more on Zillow
Get a Zillow Showcase℠ listing at no additional cost and you could sell for .
$237,600
2% more
+$4,752
With Zillow Showcase(estimated)
$242,352
- Indiana
- Steuben County
- Fremont
- 46737
- 160 Lane 350a Big Otter Lk
Nearby cities
Nearby neighborhoods
Nearby zip codes
Other Fremont Topics
