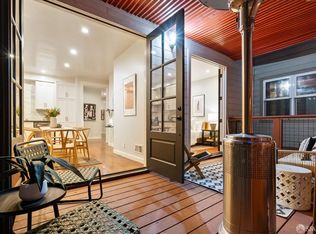
This Top Floor 3 Bedroom 1.5 Bath Edwardian Condo is a hidden gen. In 2015 this handsome Edwardian underwent a more-than-down-to-the-studs remodel. The result was a sensitive re-envisioning of a classic San Francisco Edwardian. The original redwood floors were retained along with the bay windows, double parlor, fainting room, high ceilings, pocket doors and a host of turn-of-the-century features which preserve the charm of the original yet with many new features and amenities. Recessed lighting, central heat, marble bath, in-unit washer/dryer, video intercom, gas-operated fireplace, and automatic garage door are just a few of the upgraded amenities. In 2017 each of the units in this 2-Unit building were converted to condominiums. French Doors w/ beveled glass lead out - from both the kitchen and primary bedroom - to an open redwood deck, which overlooks a lush landscaped garden. Hanging pots of flowering plants cantilevered off the rear brick wall - a remnant of SOMA's industrial past - define the far side of the lush garden. And so quiet, you'd never know you're in the center of the city. Close to Sightglass Coffee, Whole Foods, Rocco's Cafe, Basil Thai. Easy access to 80 and 101. Walk Score 93, Transit Score 100, Bike Score 78. Chec out the video under Virtual Media.
Sold for $1,050,000
Tax assessed value
$1,050,000
160 Langton St, San Francisco, CA 94103
3beds
1,245sqft
Condominium
Built in 1906
-- sqft lot
$1,143,900 Zestimate®
$843/sqft
$6,055 Estimated rent
Home value
$1,143,900
$1.02M - $1.28M
$6,055/mo
Zestimate® history
Owner options
List your home for rent
$6,055/mo
Rent Zestimate®
Find your next renter with Zillow Rental Manager. Plus, with online applications, you can quickly screen prospective tenants – for free.
$6,055/mo
Rent Zestimate®
Refinance and save
$6,851/mo
Est. payment
Refinancing to a lower rate could help reduce your monthly payments and save thousands over the life of the loan.
$6,851/mo
Est. payment
Explore your selling options
Work with a Zillow partner agent
Leverage their expertise and Zillow's premium Showcase listings to get your home seen by more buyers.
Get startedList with your own agent
Get your home in front of millions of buyers by listing it on Zillow.
Learn how to do itSell it yourself
Take full control of how buyers see your home on Zillow by listing For Sale by Owner (FSBO).
List your homeWhat's special
Turn-of-the-century featuresGas-operated fireplaceVideo intercomAutomatic garage doorMarble bathPocket doorsLush landscaped garden
Zillow last checked:
Listing updated:
Listed by:
Seth Skolnick DRE #01352409 415-652-3575,
Corcoran Icon Properties 415-695-7707
Bought with:
Shaban A. Shakoori, DRE #01448689
Berkshire Hathaway Drysdale Pr
Source: SFAR,MLS#: 424074392 Originating MLS: San Francisco Association of REALTORS
Originating MLS: San Francisco Association of REALTORSFacts & features
Interior
Bedrooms & bathrooms
- Bedrooms: 3
- Bathrooms: 2
- Full bathrooms: 1
- 1/2 bathrooms: 1
Primary bedroom
- Features: Outside Access
- Area: 0
- Dimensions: 0 x 0
Bedroom 1
- Area: 0
- Dimensions: 0 x 0
Bedroom 2
- Area: 0
- Dimensions: 0 x 0
Bedroom 3
- Area: 0
- Dimensions: 0 x 0
Bedroom 4
- Area: 0
- Dimensions: 0 x 0
Primary bathroom
- Features: Dual Flush Toilet, Low Flow Plumbing Fixtures, Low-Flow Toilet(s), Tub w/Shower Over, Window
Bathroom
- Features: Dual Flush Toilet, Radiant Heat, Tile
Dining room
- Features: Dining/Living Combo, Formal Area
- Area: 0
- Dimensions: 0 x 0
Family room
- Area: 0
- Dimensions: 0 x 0
Kitchen
- Features: Breakfast Area, Stone Counters
- Level: Main
- Area: 0
- Dimensions: 0 x 0
Living room
- Features: View
- Level: Main
- Area: 0
- Dimensions: 0 x 0
Heating
- Central, Gas
Appliances
- Included: Dishwasher, Disposal, ENERGY STAR Qualified Appliances, Free-Standing Gas Range, Free-Standing Refrigerator, Range Hood, Ice Maker, Self Cleaning Oven, See Remarks, Washer/Dryer Stacked
- Laundry: In Kitchen
Features
- Formal Entry
- Flooring: Tile, Wood
- Windows: Dual Pane Partial, Weather Stripped
- Number of fireplaces: 1
- Fireplace features: Gas, Gas Starter, Living Room
- Common walls with other units/homes: No One Above
Interior area
- Total structure area: 1,245
- Total interior livable area: 1,245 sqft
Property
Parking
- Total spaces: 1
- Parking features: Enclosed, Garage Door Opener, Garage Faces Front, Inside Entrance, Side By Side, Independent, On Site - Mapped (Condo Only)
- Has garage: Yes
Features
- Levels: One
- Fencing: Back Yard,Fenced,Wood
- Has view: Yes
- View description: City, City Lights, Downtown
Lot
- Size: 2,000 Square Feet
- Features: Curb(s), Garden, Landscaped, Shape Regular, Street Lights
Details
- Parcel number: 3755250
- Special conditions: Standard
- Other equipment: Intercom
Construction
Type & style
- Home type: Condo
- Architectural style: Edwardian
- Property subtype: Condominium
Materials
- Ceiling Insulation, Frame, Stucco, Wall Insulation, Wood Siding
- Foundation: Concrete Perimeter
Condition
- Updated/Remodeled
- New construction: No
- Year built: 1906
Utilities & green energy
- Electric: 220 Volts, 220 Volts in Kitchen, 220 Volts in Laundry
- Water: Public
Green energy
- Energy efficient items: Appliances
Community & HOA
Community
- Security: Carbon Monoxide Detector(s), Security Gate, Video System
HOA
- Has HOA: Yes
- Amenities included: Other
- Services included: Common Areas, Homeowners Insurance, Trash
- HOA fee: $225 monthly
- HOA name: 158-160 Homeowners Association
Location
- Region: San Francisco
- Elevation: 0
Financial & listing details
- Price per square foot: $843/sqft
- Tax assessed value: $1,050,000
- Annual tax amount: $13,499
- Date on market: 10/17/2024
- Cumulative days on market: 35 days
- Total actual rent: 0
- Road surface type: Paved Sidewalk, Paved
Price history
| Date | Event | Price |
|---|---|---|
| 12/3/2024 | Sold | $1,050,000+5.1%$843/sqft |
Source:  SFAR #424074392 Report a problem SFAR #424074392 Report a problem | ||
| 11/25/2024 | Pending sale | $999,000$802/sqft |
Source: SFAR #424074392 Report a problem | ||
| 11/8/2024 | Contingent | $999,000$802/sqft |
Source: SFAR #424074392 Report a problem | ||
| 4/25/2024 | Price change | $999,000-23.1%$802/sqft |
Source: SFAR #424018560 Report a problem | ||
| 3/28/2024 | Listed for sale | $1,299,000+8.3%$1,043/sqft |
Source: SFAR #424018560 Report a problem | ||
| 3/1/2021 | Listing removed | -- |
Source: Owner Report a problem | ||
| 11/9/2020 | Price change | $3,465-10.3%$3/sqft |
Source: Owner Report a problem | ||
| 10/23/2020 | Listed for rent | $3,865$3/sqft |
Source: Owner Report a problem | ||
| 8/10/2015 | Sold | $1,200,000$964/sqft |
Source: SFAR #433122 Report a problem | ||
Public tax history
| Year | Property taxes | Tax assessment |
|---|---|---|
| 2025 | $13,499 +7.8% | $1,050,000 +8% |
| 2024 | $12,522 -11.2% | $972,000 -13.1% |
| 2023 | $14,105 -15.5% | $1,118,000 -16.5% |
| 2022 | $16,692 +2.8% | $1,338,618 +2% |
| 2021 | $16,232 -0.5% | $1,312,372 +1% |
| 2020 | $16,307 +1.4% | $1,298,916 +2% |
| 2019 | $16,088 | $1,273,448 |
Find assessor info on the county website
Neighborhood: South of Market
Nearby homes
- $825,0002 bd2 ba1k sqft158 Langton St, San Francisco, CA 94103Sold
- $--2 bd1 ba650 sqft146 Langton St, San Francisco, CA 94103Off Market

- $1,185,0007 bd4 ba2.9k sqft162-166 Langton St, San Francisco, CA 94103Sold

- $--2 bd1 ba1k sqft158 Langton St #A, San Francisco, CA 94103Off Market

- $--2 bd1 ba700 sqft164 Langton St #A, San Francisco, CA 94103Off Market
- $--2 bd1 ba-- sqft162 Langton St #C128D1A6E, San Francisco, CA 94103Off Market
- $--3 bd2 ba1.4k sqft162 Langton St #BD7D7CAFC, San Francisco, CA 94103Off Market
- $--2 bd1 ba725 sqft164 Langton St, San Francisco, CA 94103Off Market
Nearby schools
GreatSchools rating
- 8/10Daniel Webster Elementary SchoolGrades: K-5Distance: 1.2 mi
- 2/10S.F. International High SchoolGrades: 8-12Distance: 1 mi
- 4/10O'Connell (John) High SchoolGrades: 9-12Distance: 1.2 mi
Get a cash offer in 3 minutes
Find out how much your home could sell for in as little as 3 minutes with a no-obligation cash offer.
Estimated market value
$1,143,900
Get a cash offer in 3 minutes
Find out how much your home could sell for in as little as 3 minutes with a no-obligation cash offer.
Estimated market value
$1,143,900
Nearby cities
Nearby neighborhoods
Nearby zip codes
Other San Francisco Topics
