Skip main navigation
Active
  • Price cut: $18.1K (7/6)
    $714,900

    160 Lapis Lake Point, Fayetteville, GA 30215

    4beds
    3,406sqft
    : 
    Loading
    Get pre-qualified
    Single Family Residence
    Built in 2023
    1.11 Acres Lot
    $707,700 Zestimate®
    $210/sqft
    $58/mo HOA

    What's special

    Beautiful groundsLarge marble islandStainless steel appliancesCovered patioVersatile bonus roomGas cooktopProfessionally installed irrigation system
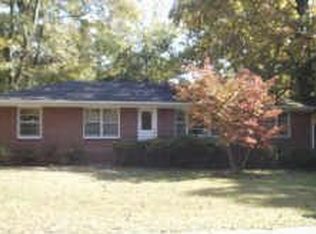
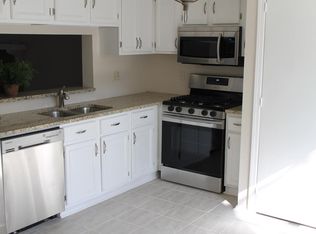
    Beautiful Craftsman Home in Sought-After Canoe Club. Why wait 9-12 months for new construction when you can move in immediately? Built in 2023 and loaded with upgrades already in place, this like-new home offers the perfect blend of luxury, convenience, and value. Situated on a private, fenced 1.11 acre deep lot, this stunning 4-bedroom, 3.5-bath residence provides the space and privacy today's buyers desire. From the moment you enter, you'll appreciate the thoughtful design and premium finishes throughout. At the heart of the home is a beautifully appointed chef's kitchen featuring a large marble island, gas cooktop, stainless steel appliances, designer hood vent, and a spacious walk-in pantry. Entertaining is effortless with the adjacent Butler's Pantry complete with a wine refrigerator, offering both elegance and additional storage. The spacious primary suite on the main level serves as a true retreat, featuring a spa-inspired bathroom and an expansive walk-in closet with a custom closet system. A versatile bonus room offers endless possibilities as a media room, home office, playroom, fitness space, or guest retreat. Step outside to enjoy the covered patio and extended patio with a privacy wall, creating the perfect setting for outdoor dining, relaxing, or entertaining. The professionally installed irrigation system helps keep the beautiful grounds looking their best year-round. With all the benefits of new construction already completed-including upgrades, fencing, landscaping, and outdoor living enhancements-this exceptional home delivers a move-in-ready lifestyle without the wait. Don't miss the opportunity to own this better-than-new property on over an acre of private land. Enjoy all of The Canoe Club's amenities including tennis, pool, 24 hour fitness center, and 2 lakes for fishing, kayaking and canoeing. Moments to all that Trilith and Peachtree City have to offer. Owner is licensed listing agent.
    91 days
    |
    539
    |
    29
    |

    Zillow last checked:

    Listing updated:

    Listed by:

    Nicole Ellison 740-815-9540,

    Keller Williams Realty Atl. Partners

    Source: GAMLS,MLS#: 10731744MLS Logo

    Loading...

      Facts & features

      Interior

      Bedrooms & bathrooms
      • Bedrooms: 4
      • Bathrooms: 4
      • Full bathrooms: 3
      • 1/2 bathrooms: 1
      • Main level bathrooms: 1
      • Main level bedrooms: 1
      Rooms
      • Room types: Bonus Room, Family Room, Foyer, Laundry
      Dining room
      • Features: Separate Room
      Kitchen
      • Features: Kitchen Island, Pantry, Walk-in Pantry
      Heating
      • Forced Air, Natural Gas
      Cooling
      • Ceiling Fan(s), Central Air
      Appliances
      • Included: Cooktop, Dishwasher, Disposal, Double Oven, Microwave, Oven, Refrigerator, Stainless Steel Appliance(s)
      • Laundry: Mud Room
      Features
      • Double Vanity, Master On Main Level, Soaking Tub, Tray Ceiling(s), Walk-In Closet(s)
      • Flooring: Carpet, Vinyl
      • Windows: Double Pane Windows
      • Basement: None
      • Attic: Pull Down Stairs
      • Number of fireplaces: 1
      • Fireplace features: Factory Built, Family Room, Gas Starter
      Interior area
      • Total structure area: 3,406
      • Total interior livable area: 3,406 sqft
      • Finished area above ground: 3,406
      • Finished area below ground: 0
      Video & virtual tour

      Property

      Parking
      • Total spaces: 2
      • Parking features: Attached, Garage, Garage Door Opener
      • Has attached garage: Yes
      Features
      • Levels: Two
      • Stories: 2
      • Patio & porch: Patio, Porch
      • Exterior features: Sprinkler System
      • Fencing: Back Yard,Fenced
      • Has view: Yes
      • View description: Lake
      • Has water view: Yes
      • Water view: Lake
      Lot
      • Size: 1.11 Acres
      • Features: Sloped
      • Residential vegetation: Wooded
      Details
      • Additional structures: Garage(s)
      • Parcel number: 070336004
      • Special conditions: Agent Owned

      Construction

      Type & style
      • Home type: SingleFamily
      • Architectural style: Craftsman
      • Property subtype: Single Family Residence
      Materials
      • Concrete
      • Roof: Composition
      Condition
      • Resale
      • New construction: No
      • Year built: 2023

      Utilities & green energy

      • Sewer: Septic Tank
      • Water: Public
      • Utilities for property: High Speed Internet, Underground Utilities

      Community & HOA

      Community
      • Features: Clubhouse, Fitness Center, Lake, Pool, Sidewalks, Street Lights, Tennis Court(s)
      • Subdivision: Canoe Club at Waterlace
      HOA
      • Has HOA: Yes
      • Services included: Management Fee, Reserve Fund, Swimming, Tennis
      • HOA fee: $700 annually
      Location
      • Region: Fayetteville

      Financial & listing details

      • Price per square foot: $210/sqft
      • Tax assessed value: $696,014
      • Annual tax amount: $7,062
      • Date on market: 4/16/2026
      • Cumulative days on market: 91 days
      • Listing agreement: Exclusive Right To Sell
      • Listing terms: Cash,Conventional,FHA,VA Loan

        Estimated market value

        $707,700

        $672,000 - $743,000

        $3,765/mo

        Price history

        DateEventPrice
        7/6/2026Price change$714,900-2.5%$210/sqft
        Source: GAMLS #10731744 Report a problem
        5/21/2026Price change$733,000-2.3%$215/sqft
        Source: GAMLS #10731744 Report a problem
        5/5/2026Price change$749,900-3.2%$220/sqft
        Source: GAMLS #10731744 Report a problem
        4/23/2026Price change$775,000-3.1%$228/sqft
        Source: GAMLS #10731744 Report a problem
        4/16/2026Listed for sale$799,900+18.5%$235/sqft
        Source: GAMLS #10731744 Report a problem
        10/4/2023Sold$674,900$198/sqft
        Source: Public Record Report a problem

        Public tax history

        YearProperty taxesTax assessment
        2025$7,333 +4%$278,406 +7%
        2024$7,048 $260,192 +381.8%
        2023-- $54,000 +50%
        2022$1,064 +10.2%$36,000 +12.5%
        2021$966 $32,000
        Find assessor info on the county website

        Monthly payment

        Est. payment

        Payment breakdown

        Explore the cost of this home by adjusting the details. Changes won't be saved.
        All calculations are estimates and provided by Zillow, Inc. for informational purposes only. Actual amounts may vary.
        HOA fees may include property taxes on listings classified as Co-Ops. Contact the listing agent and/or owner for fee details.
        Mortgage interest rates are dependent on a number of factors, including credit score, down payment, and repayment length. Interest rate data provided by Zillow Group Marketplace, Inc. as of 1/1/1970 from various mortgage lenders with which we have lead or other similar arrangements; the Estimated Payment is an average of those rates.
        See how much you could borrow to make a competitive offer.

        Climate risks

        Neighborhood: 30215

        Getting around

        0 / 100
        Car-Dependent
        8 / 100
        Somewhat Bikeable

        Nearby schools

        GreatSchools rating
        Schools provided by the listing agent
        • Elementary: Cleveland
        • Middle: Bennetts Mill
        • High: Fayette

        Source: GAMLS. This data may not be complete. We recommend contacting the local school district to confirm school assignments for this home.

        A local agent can set up tours, give advice and negotiate with sellers.

        Browse local experts

        Similar homes