Newer Glendo Reservoir shop home designed for lake life, storage, and year-round comfort. Built in 2023 on .87 acres in Quilson Estates, this all-metal home offers 1,281 sq. ft. of one-level living attached to an impressive 64x30 heated garage with 16-foot sidewalls, two 14x12 overhead doors, RV parking, full RV hookups, and room for boats, campers, side-by-sides, vehicles, tools, and lake toys. The garage was intentionally designed with extra depth so a boat or camper can be pulled inside without unhooking from the tow vehicle — a huge convenience after a day at the lake. You will love relaxing in the 1428 square feet of covered, concrete wrap around porch, and feel the stressful life melt away. The living area features an open kitchen, dining, and living layout, main-floor laundry, pantry, solid surface countertops, luxury vinyl flooring, extra insulation, wide doorways, and no-step/zero-entry access. Two spacious primary-style bedrooms each offer their own 3/4 bath, plus an additional third bedroom for guests, office space, or extra sleeping room. Additional features include surround sound in the living room, exterior security cameras, internet-accessible cameras and thermostats for both the home and garage, tinted garage windows, high-efficiency HVAC, central A/C with heat pump, tankless water heater, low-E windows, electric car hookup, metal roof, metal siding, public water, and city sewer. Enjoy the wraparound covered porch with 12 feet of depth across the front and side and 10 feet across the back — a perfect place to relax after a day at Glendo Reservoir or watch the 4th of July fireworks with a great view toward the airport. Realtor owned. Furniture is negotiable.
Sold
Price Unknown
160 Lazy Pants Loop, Glendo, WY 82213
3beds
1,281sqft
City Residential, Residential
Built in 2023
0.87 Acres Lot
$560,300 Zestimate®
$--/sqft
$1,746 Estimated rent
Home value
$560,300
Estimated sales range
Not available
$1,746/mo
Zestimate® history
Owner options
List your home for rent
$1,746/mo
Rent Zestimate®
Find your next renter with Zillow Rental Manager. Plus, with online applications, you can quickly screen prospective tenants – for free.
$1,746/mo
Rent Zestimate®
Refinance and save
Refinancing to a lower rate could help reduce your monthly payments and save thousands over the life of the loan.
Explore your selling options
Work with a Zillow partner agent
Leverage their expertise and Zillow's premium Showcase listings to get your home seen by more buyers.
Get startedList with your own agent
Get your home in front of millions of buyers by listing it on Zillow.
Learn how to do itSell it yourself
Take full control of how buyers see your home on Zillow by listing For Sale by Owner (FSBO).
List your homeWhat's special
All-metal homeExterior security camerasRv parkingTinted garage windowsHigh-efficiency hvacFull rv hookupsMain-floor laundry
Zillow last checked:
Listing updated:
Listed by:
Garry W Chadwick 307-630-1099,
#1 Properties
Bought with:
Garry W Chadwick
#1 Properties
Source: Cheyenne BOR,MLS#: 100997
Facts & features
Interior
Bedrooms & bathrooms
- Bedrooms: 3
- Bathrooms: 2
- 3/4 bathrooms: 2
- Main level bathrooms: 2
Primary bedroom
- Level: Main
- Area: 143
- Dimensions: 13 x 11
Bedroom 2
- Level: Main
- Area: 143
- Dimensions: 13 x 11
Bedroom 3
- Level: Main
- Area: 100
- Dimensions: 10 x 10
Bathroom 1
- Features: 3/4
- Level: Main
Bathroom 2
- Features: 3/4
- Level: Main
Dining room
- Level: Main
- Area: 119
- Dimensions: 17 x 7
Kitchen
- Level: Main
- Area: 170
- Dimensions: 17 x 10
Living room
- Level: Main
- Area: 255
- Dimensions: 17 x 15
Heating
- Forced Air, Heat Pump, Electric, Natural Gas
Cooling
- Central Air
Appliances
- Included: Dishwasher, Disposal, Dryer, Microwave, Range, Refrigerator, Washer, Tankless Water Heater
- Laundry: Main Level
Features
- Pantry, Separate Dining, Main Floor Primary, Solid Surface Countertops, Automated Lights, Smart Thermostat
- Flooring: Luxury Vinyl
- Windows: Low Emissivity Windows, Thermal Windows
- Basement: None
- Number of fireplaces: 1
- Fireplace features: One, Electric
Interior area
- Total structure area: 1,281
- Total interior livable area: 1,281 sqft
- Finished area above ground: 1,281
Property
Parking
- Total spaces: 6
- Parking features: 4+ Car Attached, Heated Garage, Garage Door Opener, RV Access/Parking
- Attached garage spaces: 6
Accessibility
- Accessibility features: Handicap Access, Wide Hallways/Doors 36+, Accessible Entrance
Features
- Patio & porch: Covered Patio, Covered Porch
- Waterfront features: Lake Access
Lot
- Size: 0.87 Acres
- Dimensions: 37,777
- Features: Native Plants
Details
- Parcel number: 29680430204000
- Special conditions: None of the Above,Realtor Owned
Construction
Type & style
- Home type: SingleFamily
- Property subtype: City Residential, Residential
Materials
- Metal Siding, Extra Insulation
- Foundation: Slab
- Roof: Metal
Condition
- New construction: No
- Year built: 2023
Utilities & green energy
- Electric: Rocky Mtn Power
- Gas: Black Hills Energy
- Sewer: City Sewer
- Water: Public
Green energy
- Energy efficient items: Thermostat, High Effic. HVAC 95% +, High Effic.AC 14+SeerRat, Ceiling Fan
Community & HOA
Community
- Features: Fishing, Wildlife, Hiking
- Security: Surveillance Systems
- Subdivision: Quilson Estates
HOA
- Services included: None
Location
- Region: Glendo
Financial & listing details
- Tax assessed value: $118,160
- Annual tax amount: $3,622
- Date on market: 6/3/2026
- Listing agreement: n
- Listing terms: Cash,Conventional,FHA,VA Loan
- Inclusions: Dishwasher, Disposal, Dryer, Microwave, Range/Oven, Refrigerator, Washer, Window Coverings
- Exclusions: n
Price history
| Date | Event | Price |
|---|---|---|
| 9/8/2026 | Sold | -- |
Source:  Cheyenne BOR #100997 Report a problem Cheyenne BOR #100997 Report a problem | ||
| 8/9/2026 | Pending sale | $598,000$467/sqft |
Source: Cheyenne BOR #100997 Report a problem | ||
| 6/3/2026 | Listed for sale | $598,000+443.6%$467/sqft |
Source: Cheyenne BOR #100997 Report a problem | ||
| 8/30/2022 | Listing removed | -- |
Source:  WYOMLS #20224831 Report a problem WYOMLS #20224831 Report a problem | ||
| 8/25/2022 | Listed for sale | $110,000$86/sqft |
Source: WYOMLS #20224831 Report a problem | ||
Public tax history
| Year | Property taxes | Tax assessment |
|---|---|---|
| 2025 | $819 +54.3% | $11,225 +54.3% |
| 2024 | $531 +8.8% | $7,277 +8.8% |
| 2023 | $488 -3.9% | $6,690 |
| 2022 | $508 +60.1% | $6,690 +60.1% |
| 2021 | $318 +51.4% | $4,179 +51.4% |
| 2020 | $210 +61.2% | $2,760 +660.3% |
| 2019 | $130 +374.6% | $363 |
| 2018 | $27 | $363 |
| 2017 | $27 | $363 |
| 2016 | -- | $363 |
| 2015 | -- | $363 |
Find assessor info on the county website
Neighborhood: 82213
Nearby homes
- $118,161-- bd-- ba-- sqft156 Lazy Pants Loop, Glendo, WY 82213Off Market
- $118,160-- bd-- ba-- sqft164 Lazy Pants Loop, Glendo, WY 82213Off Market
- $312,000-- bd-- ba-- sqft625 Wilson Ave, Glendo, WY 82213Off Market
- $--0.87 acres168 Lazy Pants Loop, Glendo, WY 82213Sold
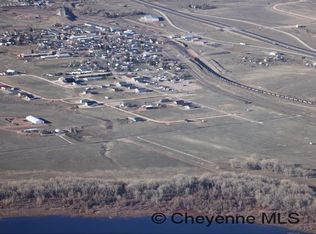
- $117,9890.86 acres163 Lazy Pants Loop, Glendo, WY 82213Off Market
- $118,154-- bd-- ba-- sqft621 Wilson Ave, Glendo, WY 82213Off Market
- $622,0003 bd2 ba2k sqft629 Wilson Ave, Glendo, WY 82213Off Market
- $572,1004 bd2 ba1.9k sqft157 Lazy Pants Loop, Glendo, WY 82213Off Market
Nearby schools
GreatSchools rating
- 4/10Glendo Elementary SchoolGrades: PK-6Distance: 0.5 mi
- NAGlendo Junior High SchoolGrades: 7-8Distance: 0.5 mi
- Wyoming
- Platte County
- Glendo
- 82213
- 160 Lazy Pants Loop
