Skip main navigation
Off market
  • $304,500

    160 Legacy Dr, Demorest, GA 30535

    3beds
    1,722sqft
    SingleFamily
    Built in 2002
    4,791 Square Feet Lot
    $304,500 Zestimate®
    $177/sqft
    $1,829 Estimated rent

    Home value

    $304,500

    $289,000 - $320,000

    $1,829/mo

    Zestimate® history
    Loading
    Loading...

    Owner options

    List your home for rent

    $1,829/mo

    Rent Zestimate®

    Find your next renter with Zillow Rental Manager. Plus, with online applications, you can quickly screen prospective tenants – for free.

    Learn more

    $1,829/mo

    Rent Zestimate®

    Refinance and save

    $1,867/mo

    Est. payment

    Refinancing to a lower rate could help reduce your monthly payments and save thousands over the life of the loan.

    See today's rates

    $1,867/mo

    Est. payment

    Explore your selling options

    Work with a Zillow partner agent

    Leverage their expertise and Zillow's premium Showcase listings to get your home seen by more buyers.

    Get started

    List with your own agent

    Get your home in front of millions of buyers by listing it on Zillow.

    Learn how to do it

    Sell it yourself

    Take full control of how buyers see your home on Zillow by listing For Sale by Owner (FSBO).

    List your home

    What's special

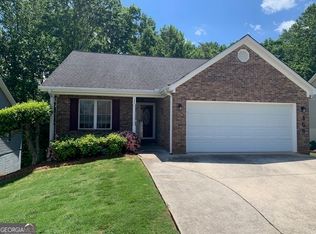
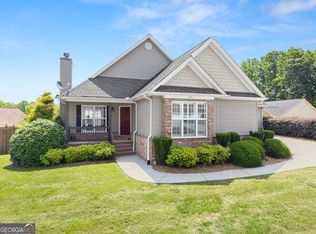
    Ahhh, Life in the Lazy Lane. Come home to Legacy Woods where somebody else takes care of the lawn maintenance. Post your lawn mower on EBay. This single level home is an ideal residence for those making their first home purchase, or Right Sizing for the famous final scene. Hardwood floors throughout for easy care and allergen free living. Foyer entry is flanked by a spacious guest suite currently used as a den. The owners suite and 2nd guest suite are located on the opposite side of the home. Spacious vaulted living is anchored by fireplace with gas logs & built-in cabinetry. These owners added a large office to the rear of the dwelling & installed a new roof at that time. This offering is larger than most in the community & has an unf basement for storage

    This property is not currently displayed as for sale or rent on Zillow. This may be different from what's on other websites or public sources.
    Facts & features

    Interior

    Bedrooms & bathrooms
    • Bedrooms: 3
    • Bathrooms: 2
    • Full bathrooms: 2
    • Main level bathrooms: 2
    • Main level bedrooms: 3
    Heating
    • Forced air, Heat pump, Electric, Propane / Butane
    Cooling
    • Central
    Appliances
    • Included: Dishwasher, Garbage disposal, Microwave
    • Laundry: Mud Room, Laundry Room
    Features
    • Double Vanity, Walk-In Closet(s), Vaulted Ceiling(s), Gas Logs, Separate Shower, Bookcases, Cable TV Connections, Entrance Foyer, Hardwood Floors, Tile Floors, Cable In Street
    • Flooring: Tile, Hardwood
    • Basement: Unfinished
    • Has fireplace: Yes
    • Fireplace features: Living Room, Factory Built
    Interior area
    • Structure area source: Owner/Seller
    • Total interior livable area: 1,722 sqft
    • Finished area below ground: 0

    Property

    Parking
    • Parking features: Garage - Attached
    • Details: Attached, 2 Car, Auto Garage Door
    Features
    • Patio & porch: Deck/Patio
    • Exterior features: Vinyl, Brick
    • Pool features: Association
    Lot
    • Size: 4,791 Square Feet
    • Features: Wooded, Sloped, Private Backyard, Greenbelt
    Details
    • Additional structures: Garage(s)
    • Parcel number: 081003U

    Construction

    Type & style
    • Home type: SingleFamily
    • Architectural style: Ranch, Traditional
    Materials
    • Wood
    • Foundation: Footing
    • Roof: Composition
    Condition
    • Year built: 2002

    Utilities & green energy

    • Sewer: Sewer Connected
    • Water: Public Water
    Green energy
    • Energy efficient items: Double Pane/Thermo, Insulation-ceiling, Insulation-floor, Water Heater-electric

    Community & HOA

    HOA
    • Has HOA: Yes
    • Amenities included: Pool, Neighborhood Association, Underground Utilities
    • Services included: Maintenance Grounds, Private Roads, Swimming, Management Fee, Reserve Fund
    • HOA fee: $65 monthly
    Location
    • Region: Demorest

    Financial & listing details

    • Price per square foot: $177/sqft
    • Tax assessed value: $313,598
    • Annual tax amount: $823

    Price history

    DateEventPrice
    11/18/2019Sold$186,000-2.1%$108/sqft
    Source: Public Record Report a problem
    9/25/2019Pending sale$189,900$110/sqft
    Source: Keller Williams Lanier Partner #8665754 Report a problem
    9/25/2019Listed for sale$189,900$110/sqft
    Source: Keller Williams Lanier Partner #8665754 Report a problem

    Public tax history

    YearProperty taxesTax assessment
    2025$823 +2.8%$125,439 +3.3%
    2024$800 +29.1%$121,476 +3.9%
    2023$620 $116,892 +31.9%
    2022-- $88,640 +10.6%
    2021-- $80,136 +24.7%
    2020-- $64,280 +0.8%
    2019$576 $63,768 -60%
    2018$576 $159,420 +172.4%
    2017$576 +6.7%$58,516 -53.1%
    2016$540 +16.4%$124,740
    2015$464 +3.5%$124,740 +8.9%
    2014$448 +9.9%$114,540 +150%
    2013$408 $45,816 -46.4%
    2012-- $85,400 -20.6%
    2011-- $107,600 -12.4%
    2010-- $122,850
    Find assessor info on the county website

    Neighborhood: 30535

    Nearby schools

    GreatSchools rating
    Schools provided by the listing agent
    • Elementary: Demorest
    • Middle: H A Wilbanks
    • High: Habersham Central
    • District: 10

    Source: The MLS. This data may not be complete. We recommend contacting the local school district to confirm school assignments for this home.

    Get a cash offer in 3 minutes
    Find out how much your home could sell for in as little as 3 minutes with a no-obligation cash offer.
    Estimated market value
    $304,500
    Get a cash offer in 3 minutes
    Find out how much your home could sell for in as little as 3 minutes with a no-obligation cash offer.
    Estimated market value
    $304,500