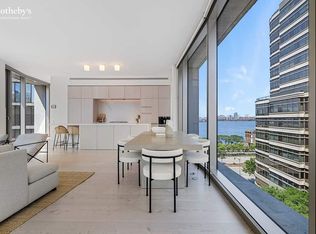
One of the finest residences at 160 Leroy Street, 14A South encompasses 3,808 sq ft and was envisioned by Ian Schrager, crafted by Herzog & de Meuron, and interiors designed by Kelly Behun. It offers panoramic tranquility with 12’6 ceilings and nearly 360' breathtaking views of the Hudson River, City Skyline, and the Statue of Liberty. Seamlessly designed for contemporary living, the open custom-designed floor plan allows for elegant living and entertaining, optimizing natural light and providing ample wall space for showcasing art. This unit comes with deeded storage and a parking spot.
- 12-inch wide-plank Scandinavian Larch wood floors
- Savant Home Automation including lighting and custom shades
- Home theater projection screen
- Triple custom-pane curtain wall with UVB/UVA protected glass
- Corner Great Room with gas fireplace, waterfront views, and access to dining room and library.
- Custom fireplace added by current owner with Limestone
- South-facing Eat-in Kitchen by Bulthaup features Scandinavian Larch wood cabinets, Sivec marble countertops, and integrated Sub-Zero, Wolf, Gaggenau, and Miele appliances
- Professional Chef’s Kitchen includes Sub-Zero freezer, wine refrigerator, Wolf steam oven, microwave, and integrated coffee/espresso machine
- Primary Bedroom with open city views, dressing room, and spa-like bath with Kaldewei tub, radiant floors, double Sivec marble vanity, large stall shower, and water closet
- Additional bedrooms with custom en-suite bathrooms, featuring travertine stone or Sivec marble mosaic walls and custom vanities with Corian sinks
- 4th Bedroom/library with panoramic Hudson River views and en-suite bathroom
- Tranquil powder room with floor-to-ceiling Scandinavian Larch wood and floating Sivec marble vanity
- Deeded storage & parking included in the sale
Crafted by Pritzker award-winning architects Herzog & De Meuron, 160 Leroy Condominium is a full-service building with a concierge, onsite resident manager, private courtyard, and garden designed by Madison Cox, state-of-the-art fitness center, 70’ pool, whirlpool spa, recreation lounge, kids’ playhouse, bike storage, parking, and laundry room.
Sold
$25,000,000
160 Leroy St #14AS, New York, NY 10014
4beds
3,808sqft
Condominium
Built in 2017
-- sqft lot
$25,767,700 Zestimate®
$6,565/sqft
$8,684 Estimated rent
Home value
$25,767,700
$23.71M - $27.83M
$8,684/mo
Zestimate® history
Owner options
List your home for rent
$8,684/mo
Rent Zestimate®
Find your next renter with Zillow Rental Manager. Plus, with online applications, you can quickly screen prospective tenants – for free.
$8,684/mo
Rent Zestimate®
Refinance and save
$158,686/mo
Est. payment
Refinancing to a lower rate could help reduce your monthly payments and save thousands over the life of the loan.
$158,686/mo
Est. payment
Explore your selling options
Work with a Zillow partner agent
Leverage their expertise and Zillow's premium Showcase listings to get your home seen by more buyers.
Get startedList with your own agent
Get your home in front of millions of buyers by listing it on Zillow.
Learn how to do itSell it yourself
Take full control of how buyers see your home on Zillow by listing For Sale by Owner (FSBO).
List your homeWhat's special
Zillow last checked:
Listing updated:
Listed by:
Clayton Orrigo,
Compass,
Stephen Ferrara
Source: StreetEasy,MLS#: S1697256
Facts & features
Interior
Bedrooms & bathrooms
- Bedrooms: 4
- Bathrooms: 5
- Full bathrooms: 4
- 1/2 bathrooms: 1
Rooms
- Room types: Bike Room, Childrens Playroom
Cooling
- Central Air
Appliances
- Included: Dishwasher, Washer/Dryer
- Laundry: Inside
Features
- Flooring: Hardwood
- Has fireplace: Yes
Interior area
- Total structure area: 3,808
- Total interior livable area: 3,808 sqft
Property
Parking
- Parking features: Garage
- Has garage: Yes
Features
- Pool features: Swimming Pool
- Has view: Yes
- View description: City, Water
- Has water view: Yes
- Water view: Water
Details
- Parcel number: 006011354
- Special conditions: Resale
Construction
Type & style
- Home type: Condo
- Property subtype: Condominium
Condition
- Year built: 2017
Community & HOA
Community
- Features: Doorman
- Security: Doorman
- Subdivision: West Village
HOA
- Has HOA: Yes
- Amenities included: Laundry, Fitness Center, Elevator(s)
- Services included: Maintenance
- HOA fee: $5,862 monthly
Location
- Region: New York
Financial & listing details
- Price per square foot: $6,565/sqft
- Tax assessed value: $1,702,966
- Annual tax amount: $85,476
- Date on market: 1/29/2024
Price history
| Date | Event | Price |
|---|---|---|
| 5/12/2025 | Sold | $25,000,000$6,565/sqft |
Source: Public Record Report a problem | ||
| 6/28/2024 | Listing removed | $25,000,000$6,565/sqft |
Source: StreetEasy #1697256 Report a problem | ||
| 6/25/2024 | Listed for sale | $25,000,000$6,565/sqft |
Source: StreetEasy #1697256 Report a problem | ||
| 6/13/2024 | Listing removed | $25,000,000$6,565/sqft |
Source: StreetEasy #1697256 Report a problem | ||
| 1/29/2024 | Listed for sale | $25,000,000+48.8%$6,565/sqft |
Source: StreetEasy Report a problem | ||
| 9/21/2018 | Sold | $16,804,375$4,413/sqft |
Source: Public Record Report a problem | ||
Public tax history
| Year | Property taxes | Tax assessment |
|---|---|---|
| 2025 | $87,689 +2.6% | $766,334 +3% |
| 2024 | $85,443 +1.9% | $744,113 +6.4% |
| 2023 | $83,862 | $699,341 +5.2% |
| 2022 | -- | $664,726 -3.5% |
| 2021 | -- | $688,528 -9.7% |
| 2020 | -- | $762,275 +2.3% |
| 2019 | $92,291 +11.5% | $745,142 +13.5% |
| 2018 | $82,766 | $656,249 |
Find assessor info on the county website
Neighborhood: West Village
Nearby homes
- $10,301,300-- bd-- ba2.7k sqft160 Leroy St UNIT 7B-N, New York, NY 10014Off Market
- $6,483,750-- bd-- ba2k sqft160 Leroy St UNIT 5A-N, New York, NY 10014Sold
- $5,190,0002 bd3 ba1.7k sqft160 Leroy St UNIT 8C-N, New York, NY 10014Sold
- $7,277,300-- bd-- ba2k sqft160 Leroy St #11AN, New York, NY 10014Off Market
- $6,801,700-- bd-- ba2k sqft160 Leroy St APT 6A-N, New York, NY 10014Off Market
- $5,695,0002 bd2 ba1.7k sqft160 Leroy St UNIT 7C-S, New York, NY 10014Sold
- $7,474,000-- bd-- ba2k sqft160 Leroy St #10AN, New York, NY 10014Off Market
- $4,350,0002 bd3 ba1.7k sqft160 Leroy St UNIT 7C-N, New York, NY 10014Sold
- $5,329,900-- bd-- ba1.6k sqft160 Leroy St UNIT 8C-S, New York, NY 10014Off Market
Nearby schools
GreatSchools rating
- 6/10Ps 3 Charrette SchoolGrades: PK-5Distance: 0.3 mi
- 4/10Middle 297Grades: 6-8Distance: 0.2 mi
- 1/10High School 560 City As SchoolGrades: 11-12Distance: 0.2 mi
- New York
- New York County
- New York
- 10014
- Manhattan
- West Village
- 160 Leroy St Unit 14AS
Nearby cities
Nearby neighborhoods
Nearby zip codes
Other New York Topics
