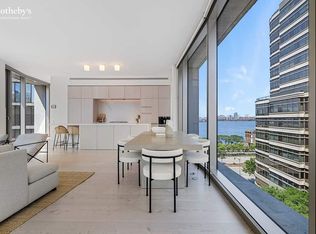
If you missed out before, be ready to act now because this is the first resale of the highest floor three bedroom available at one of the most anticipated and high acclaimed new developments in all of NYC. Situated along the Hudson River waterfront in the West Village, this stunning home in the one-of-a-kind 160 Leroy has never been occupied. Inspired by concepts from renowned entrepreneur and real estate developer, Ian Schrager, and designed by Pritzker Prize winning architects, Herzog & de Meuron, this iconic condominium stands alone. The experience of arriving at 160 Leroy is transformative, crossing through the arched entryway of the building into a lush private landscaped courtyard immersed in a serene, pastoral garden with a specially chosen 30-foot willow tree, boxwood hedges, ivy covered walls, undulating lawn and benches for enjoying the space. If it weren't for the old-world New York City cobblestones that pave the driveway, you wouldn't even know you were in New York City. Ultimate privacy awaits as there are only two elevator banks and three homes per floor on the northern wing of the building. Residence North 11A is an approximately 2,046 square foot, 3 bedroom, 3.5 bathroom home with both East and West exposures. The home is flooded with natural light through 11" triple glazed and insulated floor to ceiling windows augmented with UVB/UVA protected glass that is the only thing separating you from spectacular Hudson River sunsets. The open floor plan allows for an expansive Great Room providing the perfect atmosphere for entertaining and Scandinavian Larch wood floors run throughout enhancing the ethereal quality of the space. Thoughtfully designed with two kitchen elements, the top of the line social kitchen features Scandinavian Larch wood cabinets, Sivec marble slab countertops and backsplash with appliances by Wolf, Gaggenau, Sub-Zero, and Miele. North 11A includes a separate professional Bulthaup Chef's kitchen with Sub-Zero and Wolf appliances including a refrigerator/freezer, wine refrigerator, steam oven, microwave oven and an integrated coffee/espresso machine. Beyond the Great Room, you will enter the spacious Western facing master suite and master bathroom adorned with Sivec marble, a Kaldewei soaking tub, heated floors, and a custom-designed shower. The second bedroom has stunning views of the building's lush garden landscaped by Madison Cox and an en-suite bathroom. The third bedroom with en-suite bathroom has the flexibility to convert into a library or media room; with its pocket doors concealed, the space flows into the living space, providing simultaneous East and West exposures. This thoughtful layout maximizes light and views while taking into consideration a specific market of art collectors by offering an abundance of wall space for hanging art. This home is currently featuring a curated art collection by Creative Art Partners that are all individually available for purchase along with the home. The stunning powder room is clad in floor to ceiling Scandinavian Larch wood with a custom floating vanity and brushed copper Vola fixtures. 160 Leroy is a full-service building with a concierge, 24-hour doorman, on site resident manager and porter. The building also includes many lavish amenities, including a private cobblestone driveway, landscaped park by Madison Cox, professional spa with 70' pool with floor-to-ceiling glass, whirlpool, state-of-the-art fitness center, yoga/pilates studio, steam room, sauna, massage room, Club house with catering kitchen and a children's play room. 160 Leroy is situated on a cobblestone street in the heart of the West Village and is conveniently located across from The Hudson River Park and bike paths, steps to The Highline Park, Meatpacking District, home of the Whitney Museum, fabled Bleecker Street, and some of the city's best shopping and restaurants. A separate storage unit is included in the sale. Please contact us for a private showing of this exquisite home today.
This property is not currently displayed as for sale or rent on Zillow. This may be different from what's on other websites or public sources.