Skip main navigation
Sold
  • $12,658,500

    160 Leroy St #North8b, New York, NY 10014

    4beds
    2,792sqft
    Condominium
    Built in 2017
    -- sqft lot
    $12,658,500 Zestimate®
    $4,534/sqft
    $-- Estimated rent

    Home value

    $12,658,500

    $10.76M - $14.68M

    Not available

    Zestimate® history
    Loading
    Loading...

    Owner options

    List your home for rent

    Find your next renter with Zillow Rental Manager. Plus, with online applications, you can quickly screen prospective tenants – for free.

    Learn more
    Refinance and save

    $81,339/mo

    Est. payment

    Refinancing to a lower rate could help reduce your monthly payments and save thousands over the life of the loan.

    See today's rates

    $81,339/mo

    Est. payment

    Explore your selling options

    Work with a Zillow partner agent

    Leverage their expertise and Zillow's premium Showcase listings to get your home seen by more buyers.

    Get started

    List with your own agent

    Get your home in front of millions of buyers by listing it on Zillow.

    Learn how to do it

    Sell it yourself

    Take full control of how buyers see your home on Zillow by listing For Sale by Owner (FSBO).

    List your home

    What's special

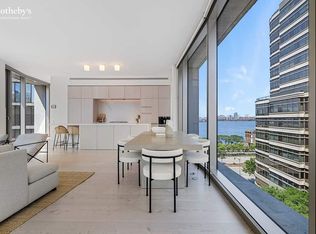
    You will find panoramic serenity in this extraordinary 2792 sq ft four bedroom residence conceptualized by Ian Schrager and designed by Herzog & de Meuron, featuring 11' ceilings. Masterfully designed for the modern lifestyle, the residence's open floor plan accommodates gracious living and entertaining, while maximizing light and offering an abundance of wall space for art. The exceptional corner Great Room on the waterfront opens into the Social Eat-in Kitchen by Bulthaup with Scandinavian Larch wood cabinets and hand selected Sivec marble slab countertops and backsplash. All the appliances are fully integrated including a Sub-Zero refrigerator, Wolf oven, Gaggenau cooktop and Miele dishwasher. The Social Kitchen is complemented by an enclosed Chef's Kitchen; a modern, rethought European-style larder for everyday use complete with a Sub-Zero freezer and wine refrigerator, Wolf steam oven, microwave oven and integrated Wolf coffee/espresso machine. The gracious Master Bedroom suite has direct Hudson River views, oversized dressing room, and lavish master bath with a deep Kaldewei soaking tub, radiant heated floors, double Sivec marble vanity, large stall shower, and spacious water closet, all clad in slabs of pure Sivec marble. The additional three bedrooms have custom en-suite bathrooms with either handpicked travertine stone walls or Sivec marble mosaic tilled walls, and custom vanities with integrated Corian sinks. The fourth bedroom is ideally situated near the Great Room and can easily layout as a wonderful library with open Hudson River views. A tranquil powder room is clad in floor to ceiling Scandinavian larch wood and has a custom floating Sivec marble vanity. This home also features a laundry area with a sink and large capacity washer/dryer. Details: 11' floor-to-ceiling windows; 12 inch wide-plank imported Scandinavian Larch wood floors throughout; Smartly prewired for AV; Dimming system; Motorized shades; Triple custom pane curtain wall with UVB/UVA protected glassThe complete terms are in an offering plan available from the Sponsor (File No: CD 15-0182)

    This property is off market, which means it's not currently listed for sale or rent on Zillow. This may be different from what's available on other websites or public sources.
    Zillow last checked:

    Listing updated:

    Listed by:

    Douglas Elliman

    Source: StreetEasy,MLS#: S1283739

    Facts & features

    Interior

    Bedrooms & bathrooms
    • Bedrooms: 4
    • Bathrooms: 5
    • Full bathrooms: 4
    • 1/2 bathrooms: 1
    Rooms
    • Room types: Bike Room, Childrens Playroom
    Appliances
    • Included: Dishwasher, Washer/Dryer
    • Laundry: Inside
    Interior area
    • Total structure area: 2,792
    • Total interior livable area: 2,792 sqft

    Property

    Parking
    • Parking features: Garage
    • Has garage: Yes
    Features
    • Pool features: Swimming Pool

    Construction

    Type & style
    • Home type: Condo
    • Property subtype: Condominium
    Condition
    • Year built: 2017

    Community & HOA

    Community
    • Features: Doorman
    • Security: Doorman
    • Subdivision: West Village
    HOA
    • Has HOA: Yes
    • Amenities included: Laundry, Fitness Center, Elevator(s)
    • Services included: Maintenance
    • HOA fee: $3,958 monthly
    Location
    • Region: New York

    Financial & listing details

    • Price per square foot: $4,534/sqft
    • Annual tax amount: $46,104
    • Date on market: 6/24/2017

    Price history

    DateEventPrice
    6/1/2018Sold$10,949,437$3,922/sqft
    Source: StreetEasy #S1283739 Report a problem

    Public tax history

    Tax history is unavailable.

    Neighborhood: West Village

    Nearby schools

    GreatSchools rating