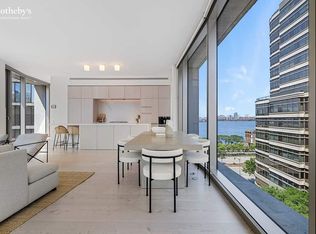
Panoramic soothing serenity awaits you in this impressive 1644 sq ft two bedroom residence designed for the modern-day lifestyle conceptualized by Ian Schrager and Pritzker Prize-winning architects Herzog & de Meuron. This special home features iconic views of the Hudson River and the City Skyline, 11 foot ceilings and a 590 sq ft Great Room. Elegant hand selected Scandinavian Larch wood floors set the tone throughout the open floor plan that accommodates gracious living and entertaining, while floor-to-ceiling windows maximize both views and light. The open social Bulthaup Kitchen impresses with Sivec marble countertops and backsplash, having a fully integrated Sub-zero refrigerator and Miele dishwasher that blend seamlessly into the Scandinavian Larch wood cabinets. Continuing with the theme of entertaining, a Gaggenau cooktop and Wolf steam oven is perfect for your private chef, while no kitchen is complete without a Sub-Zero wine refrigerator and coffee/espresso machine. The exceptional Master Bedroom suite offers an oversized walk-in closet and a lavish windowed en-suite bathroom featuring a custom designed Sivec marble double vanity, a Wet Room with an oversized shower and Kaldewei soaking tub and radiant floor heating. A second bedroom offers tranquil eastern views of the private garden designed by Madison Cox and a custom en-suite bathroom with hand selected travertine stone walls, shower, and vanity with an integrated Corian sink. Off the entry gallery, the powder room is clad in floor-to-ceiling Scandinavian Larch wood and has a custom designed floating Sivec marble vanity. This home also features a large capacity washer/dryer. Details: 11 inch floor-to-ceiling windows; 12 inch wide-plank imported Scandinavian Larch wood floors throughout; Smartly prewired for AV; Dimming system; Motorized shades; Triple custom pane curtain wall with UVB/UVA protected glass
This property is not currently displayed as for sale or rent on Zillow. This may be different from what's on other websites or public sources.