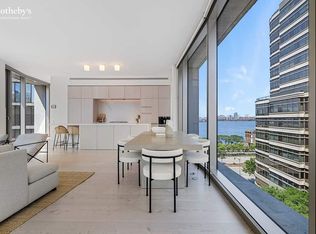
Conceptualized by Ian Schrager and designed by Herzog & de Meuron, this incomparable one bedroom, one and a half bath residence is truly one-of-a-kind. A formal entry gallery welcomes you into the luxurious home featuring 11' walls with floor-to-ceiling windows throughout. The double exposure 423 sq ft Great Room has both tranquil northern garden views and vibrant southern light, flowing into a customized Bulthaup Social Kitchen with Scandinavian Larch wood cabinets and hand-picked Sivec marble slab countertops and backsplash. Fully integrated appliances include Sub-Zero refrigerator/freezer, Wolf oven, Gaggenau cooktop, Miele dishwasher, Sub-Zero wine refrigerator, Wolf coffee/espresso machine and a Wolf steam oven. The bedroom suite embraces the quiet northern exposure and has an opulent, spa-like, south facing en-suite bathroom beautifully appointed with a tailored Sivec marble vanity, an oversized stall shower, deep Kaldewei soaking tub, private water closet, and radiant heated floors. Powder room in Scandinavian Larch wood with a custom floating Sivec marble vanity. Details: 11' floor-to-ceiling windows; 12 inch wide-plank imported Scandinavian Larch wood floors throughout; Smartly prewired for AV, dimming system, motorized shades; Triple custom pane curtain wall with UVB/UVA protected glass
This property is not currently displayed as for sale or rent on Zillow. This may be different from what's on other websites or public sources.