Skip main navigation
Active
  • Price cut: $5K (7/14)
    $294,000

    160 Linton Dr, Acworth, GA 30102

    3beds
    1,520sqft
    : 
    Loading
    Get pre-qualified
    Townhouse, Residential
    Built in 2006
    2,613 Square Feet Lot
    $293,300 Zestimate®
    $193/sqft
    $195/mo HOA

    What's special

    Stainless steel appliancesBackyard fenceWalk in closetNeutral interior paint
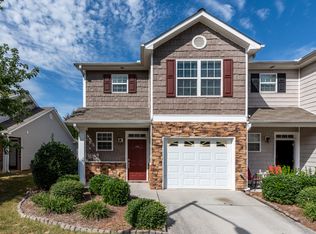
    Check out this lovely 3 BR / 2.5 BA townhouse! Well maintained with many upgrades including beautiful LVP flooring and carpet, stainless steel appliances, neutral interior paint, backyard fence, and more. The sellers are offering a $2500 allowance for new countertops so you can choose your own! The kitchen overlooks the family room and dining area which leads to the private fenced backyard with a patio. Spacious primary bedroom with cathedral ceiling, walk in closet, and en suite bathroom with separate shower/tub and double vanities. Grantham Park amenities include a pool, playground, sidewalks, visitor parking. Fabulous location near downtown Woodstock, I-575, Kennesaw State, Grocery Stores, Outlet Mall, Restaurants, Movie Theatre, etc. Do not miss out on this amazing home. Schedule your tour today!
    173 days
    |
    627
    |
    43
    |

    Zillow last checked:

    Listing updated:

    Listed by:

    Tania W May,

    RE/MAX Pure 770-528-9655

    Source: FMLS GA,MLS#: 7709881MLS Logo

    Loading...

      Facts & features

      Interior

      Bedrooms & bathrooms
      • Bedrooms: 3
      • Bathrooms: 3
      • Full bathrooms: 2
      • 1/2 bathrooms: 1
      Rooms
      • Room types: Family Room
      Primary bedroom
      • Features: Other
      • Level: Other
      Bedroom
      • Features: Other
      Primary bathroom
      • Features: Double Vanity, Separate Tub/Shower
      Dining room
      • Features: Open Concept
      Kitchen
      • Features: Cabinets Stain, Laminate Counters, Pantry, View to Family Room
      Heating
      • Forced Air
      Cooling
      • Central Air
      Appliances
      • Included: Dishwasher, Electric Range, Microwave, Refrigerator
      • Laundry: In Hall, Laundry Closet, Upper Level
      Features
      • Cathedral Ceiling(s), Double Vanity, Entrance Foyer, Vaulted Ceiling(s), Walk-In Closet(s)
      • Flooring: Carpet, Laminate, Luxury Vinyl, Other
      • Windows: None
      • Basement: None
      • Number of fireplaces: 1
      • Fireplace features: Factory Built, Family Room
      • Common walls with other units/homes: 2+ Common Walls
      Interior area
      • Total structure area: 1,520
      • Total interior livable area: 1,520 sqft

      Property

      Parking
      • Total spaces: 1
      • Parking features: Driveway, Garage, Garage Faces Front, Kitchen Level
      • Garage spaces: 1
      • Has uncovered spaces: Yes
      Accessibility
      • Accessibility features: None
      Features
      • Levels: Two
      • Stories: 2
      • Patio & porch: Patio
      • Exterior features: None, No Dock
      • Pool features: None
      • Spa features: None
      • Fencing: Back Yard,Fenced,Privacy,Wood
      • Has view: Yes
      • View description: Neighborhood
      • Waterfront features: None
      • Body of water: None
      Lot
      • Size: 2,613 Square Feet
      • Features: Back Yard, Level
      Details
      • Additional structures: None
      • Parcel number: 15N06H 050
      • Other equipment: None
      • Horse amenities: None

      Construction

      Type & style
      • Home type: Townhouse
      • Architectural style: Townhouse,Traditional
      • Property subtype: Townhouse, Residential
      • Attached to another structure: Yes
      Materials
      • Stone, Other
      • Foundation: Concrete Perimeter
      • Roof: Tar/Gravel
      Condition
      • Resale
      • New construction: No
      • Year built: 2006

      Utilities & green energy

      • Electric: None
      • Sewer: Public Sewer
      • Water: Public
      • Utilities for property: Cable Available, Electricity Available, Sewer Available, Water Available
      Green energy
      • Energy efficient items: None
      • Energy generation: None

      Community & HOA

      Community
      • Features: Homeowners Assoc, Near Schools, Near Shopping, Near Trails/Greenway, Playground, Pool, Sidewalks, Street Lights
      • Security: None
      • Subdivision: Grantham Park
      HOA
      • Has HOA: Yes
      • Services included: Maintenance Grounds, Swim, Termite
      • HOA fee: $195 monthly
      Location
      • Region: Acworth

      Financial & listing details

      • Price per square foot: $193/sqft
      • Annual tax amount: $2,677
      • Date on market: 1/26/2026
      • Cumulative days on market: 173 days
      • Listing terms: 1031 Exchange,Cash,Conventional,FHA,VA Loan
      • Ownership: Fee Simple
      • Electric utility on property: Yes
      • Road surface type: Asphalt

        Estimated market value

        $293,300

        $279,000 - $308,000

        $1,966/mo

        Price history

        DateEventPrice
        7/14/2026Price change$294,000-1.7%$193/sqft
        Source: FMLS GA #7709881 Report a problem
        6/10/2026Price change$298,995-0.3%$197/sqft
        Source: FMLS GA #7709881 Report a problem
        5/13/2026Price change$299,995-2.9%$197/sqft
        Source: FMLS GA #7709881 Report a problem
        3/24/2026Price change$309,000-3.1%$203/sqft
        Source: FMLS GA #7709881 Report a problem
        3/8/2026Price change$319,000-3%$210/sqft
        Source: GAMLS #10679557 Report a problem
        2/17/2026Price change$329,000-2.9%$216/sqft
        Source: GAMLS #10679557 Report a problem
        2/9/2026Price change$339,000-2.9%$223/sqft
        Source: GAMLS #10679557 Report a problem
        1/27/2026Listed for sale$349,000$230/sqft
        Source: FMLS GA #7709881 Report a problem

        Public tax history

        Tax history is unavailable.

        Monthly payment

        Est. payment

        Payment breakdown

        Explore the cost of this home by adjusting the details. Changes won't be saved.
        All calculations are estimates and provided by Zillow, Inc. for informational purposes only. Actual amounts may vary.
        HOA fees may include property taxes on listings classified as Co-Ops. Contact the listing agent and/or owner for fee details.
        Mortgage interest rates are dependent on a number of factors, including credit score, down payment, and repayment length. Interest rate data provided by Zillow Group Marketplace, Inc. as of 1/1/1970 from various mortgage lenders with which we have lead or other similar arrangements; the Estimated Payment is an average of those rates.
        See how much you could borrow to make a competitive offer.

        Climate risks

        Neighborhood: 30102

        Getting around

        28 / 100
        Car-Dependent
        23 / 100
        Somewhat Bikeable

        Nearby schools

        GreatSchools rating
        Schools provided by the listing agent
        • Elementary: Carmel
        • Middle: E.T. Booth
        • High: Etowah

        Source: FMLS GA. This data may not be complete. We recommend contacting the local school district to confirm school assignments for this home.

        A local agent can set up tours, give advice and negotiate with sellers.

        Browse local experts

        Similar homes