Welcome to 160 Linwood Street, a charming Pine Hill home offering classic character, thoughtful updates, and flexible living space! Enter through the convenient mudroom, a practical everyday drop zone before stepping into the main living area. Beautiful hardwood floors carry through much of the home, including a comfortable living room filled with natural light and a separate dining room that gives you a dedicated space for meals, gatherings, or entertaining. The kitchen offers plenty of space to make it your own! Central air keeps things cool and comfortable throughout the summer, while the attractive lifetime metal shingle roof is a standout feature offering both curb appeal and long-term durability. Two bedrooms and a full bath are located on the main level, while the finished walk-up attic adds valuable bonus space beyond the traditional floor plan. Currently utilized as a media room/office, this versatile upper level offers plenty of possibilities depending on your needs. An attached garage with interior access provides everyday convenience along with additional storage. Outside, the fully fenced backyard offers a manageable outdoor space for pets, play , or relaxing, along with a brand-new shed for added storage. Located in Lynn’s Pine Hill neighborhood, the home is close to Lynn Woods, Gallagher Park, public transportation, shopping, dining, and major commuter routes. Plus, Lynn Beach is approximately a 10-minute drive away for an easy escape to the ocean. With hardwood floors, central air, a lifetime metal shingle roof, finished attic space, attached garage, fenced yard, and a location convenient to both recreation and commuting, this home has a lot to offer its next owner!
Sold for $520,000
$520,000
160 Linwood St, Lynn, MA 01905
2beds
1,322sqft
Single Family Residence
Built in 1930
3,920 Square Feet Lot
$520,500 Zestimate®
$393/sqft
$2,893 Estimated rent
Home value
$520,500
$484,000 - $562,000
$2,893/mo
Zestimate® history
Owner options
List your home for rent
$2,893/mo
Rent Zestimate®
Find your next renter with Zillow Rental Manager. Plus, with online applications, you can quickly screen prospective tenants – for free.
$2,893/mo
Rent Zestimate®
Refinance and save
$3,390/mo
Est. payment
Refinancing to a lower rate could help reduce your monthly payments and save thousands over the life of the loan.
$3,390/mo
Est. payment
Explore your selling options
Work with a Zillow partner agent
Leverage their expertise and Zillow's premium Showcase listings to get your home seen by more buyers.
Get startedList with your own agent
Get your home in front of millions of buyers by listing it on Zillow.
Learn how to do itSell it yourself
Take full control of how buyers see your home on Zillow by listing For Sale by Owner (FSBO).
List your homeWhat's special
Central airClassic characterSeparate dining roomConvenient mudroomThoughtful updatesFully fenced backyardBeautiful hardwood floors
Zillow last checked:
Listing updated:
Listed by:
Brittany Bator 617-694-6349,
117 Realty 978-539-0009
Bought with:
Juan Lopera-Martinez
eXp Realty LLC
Source: MLS PIN,MLS#: 73561958
Facts & features
Interior
Bedrooms & bathrooms
- Bedrooms: 2
- Bathrooms: 1
- Full bathrooms: 1
Primary bathroom
- Features: No
Heating
- Central, Forced Air
Cooling
- Central Air
Appliances
- Included: Range, Dishwasher, Microwave, Refrigerator, Washer, Dryer
Features
- Walk-up Attic
- Flooring: Wood, Tile
- Basement: Interior Entry,Garage Access,Concrete
- Has fireplace: No
Interior area
- Total structure area: 1,322
- Total interior livable area: 1,322 sqft
- Finished area above ground: 1,322
Property
Parking
- Total spaces: 2
- Parking features: Attached, Under, Garage Door Opener, Off Street
- Attached garage spaces: 1
- Uncovered spaces: 1
Accessibility
- Accessibility features: No
Features
- Exterior features: Fenced Yard
- Fencing: Fenced/Enclosed,Fenced
Lot
- Size: 3,920 Square Feet
Details
- Parcel number: 1992306
- Zoning: R1
Construction
Type & style
- Home type: SingleFamily
- Architectural style: Bungalow
- Property subtype: Single Family Residence
Materials
- Stone
- Foundation: Block
- Roof: Metal
Condition
- Year built: 1930
Utilities & green energy
- Sewer: Public Sewer
- Water: Public
- Utilities for property: for Electric Oven
Community & HOA
Community
- Features: Public Transportation, Shopping, Park, Medical Facility, Public School
- Subdivision: Pine Hill
HOA
- Has HOA: No
Location
- Region: Lynn
Financial & listing details
- Price per square foot: $393/sqft
- Tax assessed value: $483,000
- Annual tax amount: $4,976
- Date on market: 9/24/2026
- Listing terms: Seller W/Participate
Price history
| Date | Event | Price |
|---|---|---|
| 9/30/2026 | Sold | $520,000$393/sqft |
Source: MLS PIN #73561958 Report a problem | ||
| 8/20/2026 | Pending sale | $520,000$393/sqft |
Source: MLS PIN #73561958 Report a problem | ||
| 8/11/2026 | Listed for sale | $520,000+79.3%$393/sqft |
Source: MLS PIN #73561958 Report a problem | ||
| 4/27/2018 | Sold | $290,000-3.3%$219/sqft |
Source: Public Record Report a problem | ||
| 3/17/2018 | Pending sale | $299,900$227/sqft |
Source: Cameron Real Estate Group, Inc. #72288968 Report a problem | ||
| 3/5/2018 | Listed for sale | $299,900+114.2%$227/sqft |
Source: Cameron Real Estate Group, Inc. #72288968 Report a problem | ||
| 4/28/2011 | Sold | $140,000-3.4%$106/sqft |
Source: Agent Provided Report a problem | ||
| 3/2/2011 | Listed for sale | $144,900+28.8%$110/sqft |
Source: Martha Dastous #71193048 Report a problem | ||
| 1/25/2011 | Sold | $112,478-52.7%$85/sqft |
Source: Public Record Report a problem | ||
| 3/25/2003 | Sold | $238,000+120.4%$180/sqft |
Source: Public Record Report a problem | ||
| 3/28/1997 | Sold | $108,000$82/sqft |
Source: Public Record Report a problem | ||
Public tax history
| Year | Property taxes | Tax assessment |
|---|---|---|
| 2025 | $4,778 +4.6% | $461,200 +6.3% |
| 2024 | $4,567 +0.2% | $433,700 +6.1% |
| 2023 | $4,556 | $408,600 |
| 2022 | $4,556 +12.5% | $408,600 +31.4% |
| 2021 | $4,051 +3.7% | $310,900 +6.6% |
| 2020 | $3,907 -1.7% | $291,600 +4.9% |
| 2019 | $3,975 +7.2% | $278,000 +13.6% |
| 2018 | $3,709 +8.2% | $244,800 +11.4% |
| 2017 | $3,427 +2.5% | $219,700 +6.3% |
| 2016 | $3,344 -5.1% | $206,700 -1.7% |
| 2015 | $3,523 +4.4% | $210,300 +6.8% |
| 2014 | $3,375 +6.8% | $197,000 +5.6% |
| 2013 | $3,159 +1.9% | $186,600 -2% |
| 2012 | $3,101 -6.8% | $190,500 -7.1% |
| 2011 | $3,327 +4.5% | $205,100 +0% |
| 2010 | $3,184 +6.6% | $205,000 -12.5% |
| 2009 | $2,986 +8.5% | $234,400 -6.5% |
| 2008 | $2,752 +8.9% | $250,600 +3.1% |
| 2007 | $2,527 +7.7% | $243,000 +2.9% |
| 2006 | $2,347 +3.8% | $236,100 +6.4% |
| 2005 | $2,260 +3.9% | $222,000 +16.7% |
| 2004 | $2,175 -2.6% | $190,300 +12.5% |
| 2003 | $2,234 +4.7% | $169,100 +30.5% |
| 2001 | $2,133 +15.7% | $129,600 +24.6% |
| 1999 | $1,844 +20.5% | $104,000 +13.9% |
| 1995 | $1,530 | $91,300 |
Find assessor info on the county website
Neighborhood: 01905
Nearby homes
- $516,2002 bd1 ba1.2k sqft164 Linwood St, Lynn, MA 01905Off Market
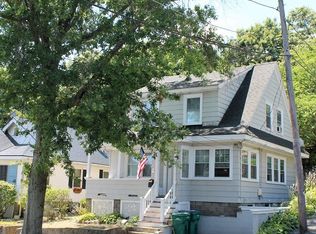
- $660,2004 bd2 ba1.4k sqft156 Linwood St, Lynn, MA 01905Off Market
- $531,7003 bd1 ba1.4k sqft10 Bradford Ter, Lynn, MA 01905Off Market
- $564,8003 bd1 ba1.3k sqft170 Linwood St, Lynn, MA 01905Off Market
- $530,1003 bd1 ba1.4k sqft16 Bradford Terrace, Lynn, MA 01905Off Market
- $585,1003 bd2 ba1.1k sqft163 Linwood St, Lynn, MA 01905Off Market
- $525,0004 bd1 ba1.4k sqft16 Bradford Ter, Lynn, MA 01905Sold
- $645,6003 bd2 ba1.7k sqft142 Linwood St, Lynn, MA 01905Off Market
Nearby schools
GreatSchools rating
- 6/10Sewell-Anderson Elementary SchoolGrades: PK-5Distance: 0.1 mi
- 3/10Breed Middle SchoolGrades: 6-8Distance: 0.9 mi
- 1/10Fecteau-Leary Junior/Senior High SchoolGrades: 6-12Distance: 1 mi
Schools provided by the listing agent
- Elementary: Sewell
- Middle: Breed
- High: Classical
Source: MLS PIN. This data may not be complete. We recommend contacting the local school district to confirm school assignments for this home.
Get a cash offer in 3 minutes
Find out how much your home could sell for in as little as 3 minutes with a no-obligation cash offer.
Estimated market value
$520,500
Get a cash offer in 3 minutes
Find out how much your home could sell for in as little as 3 minutes with a no-obligation cash offer.
Estimated market value
$520,500
- Massachusetts
- Essex County
- Lynn
- 01905
- 160 Linwood St
