Welcome to 160 Lorfield in the highly sought-after Amherst School District! This 3-bedroom, 1-bathroom ranch is well maintained, both inside and out. As you approach, you'll be greeted by a charming exterior that has been tastefully updated to provide a very welcoming curb appeal. The finished basement adds valuable living space, ideal for a recreation room, home office, or even a cozy movie night retreat. Kitchen boasts ample counter space and all appliances are included. Plus, a water purification system has been installed, providing peace of mind for your household's health and well-being.
For added privacy and security, there is a fully fenced yard that has been beautifully landscaped. This home is conveniently situated near all the amenities Main Street has to offer. From shopping and dining to entertainment, you'll find everything just a stone's throw away.
Don't miss the opportunity to make this well-maintained haven your own.
Seller is requesting that all offers, if any, to be due on Wednesday 2/7/24 at 10am.
Closed
$250,900
160 Lorfield Dr, Amherst, NY 14226
3beds
1,152sqft
Single Family Residence
Built in 1952
7,562 Square Feet Lot
$287,400 Zestimate®
$218/sqft
$2,213 Estimated rent
Home value
$287,400
$270,000 - $305,000
$2,213/mo
Zestimate® history
Owner options
List your home for rent
$2,213/mo
Rent Zestimate®
Find your next renter with Zillow Rental Manager. Plus, with online applications, you can quickly screen prospective tenants – for free.
$2,213/mo
Rent Zestimate®
Refinance and save
$1,719/mo
Est. payment
Refinancing to a lower rate could help reduce your monthly payments and save thousands over the life of the loan.
$1,719/mo
Est. payment
Explore your selling options
Work with a Zillow partner agent
Leverage their expertise and Zillow's premium Showcase listings to get your home seen by more buyers.
Get startedList with your own agent
Get your home in front of millions of buyers by listing it on Zillow.
Learn how to do itSell it yourself
Take full control of how buyers see your home on Zillow by listing For Sale by Owner (FSBO).
List your homeWhat's special
Sought-after amherst school districtRecreation roomHome officeValuable living spaceFully fenced yard
Zillow last checked:
Listing updated:
Listed by:
Lynn Kelley 716-662-0449,
WNY Metro Roberts Realty,
Jeremy Wright 716-361-4268,
WNY Metro Roberts Realty
Bought with:
Carol Klein, 10401311485
HUNT Real Estate Corporation
Source: NYSAMLSs,MLS#: B1518073 Originating MLS: Buffalo
Originating MLS: BuffaloFacts & features
Interior
Bedrooms & bathrooms
- Bedrooms: 3
- Bathrooms: 1
- Full bathrooms: 1
- Main level bathrooms: 1
- Main level bedrooms: 3
Heating
- Gas, Electric, Forced Air
Cooling
- Central Air
Appliances
- Included: Dishwasher, Electric Cooktop, Gas Water Heater, Microwave, Refrigerator, Water Purifier
- Laundry: In Basement
Features
- Ceiling Fan(s), Eat-in Kitchen, Bedroom on Main Level, Main Level Primary, Programmable Thermostat
- Flooring: Carpet, Hardwood, Laminate, Varies
- Basement: Full,Finished,Sump Pump
- Has fireplace: No
Interior area
- Total structure area: 1,152
- Total interior livable area: 1,152 sqft
Property
Parking
- Total spaces: 1
- Parking features: Detached, Garage
- Garage spaces: 1
Features
- Levels: One
- Stories: 1
- Patio & porch: Patio
- Exterior features: Concrete Driveway, Fully Fenced, Patio
- Fencing: Full
Lot
- Size: 7,562 Square Feet
- Dimensions: 54 x 140
- Features: Residential Lot
Details
- Parcel number: 1422890801000013016000
- Special conditions: Estate,Standard
Construction
Type & style
- Home type: SingleFamily
- Architectural style: Ranch
- Property subtype: Single Family Residence
Materials
- Vinyl Siding
- Foundation: Block, Poured
- Roof: Asphalt,Shingle
Condition
- Resale
- Year built: 1952
Utilities & green energy
- Sewer: Connected
- Water: Connected, Public
- Utilities for property: Cable Available, Sewer Connected, Water Connected
Community & HOA
Community
- Security: Security System Owned
Location
- Region: Amherst
Financial & listing details
- Price per square foot: $218/sqft
- Tax assessed value: $132,000
- Annual tax amount: $4,953
- Date on market: 2/1/2024
- Cumulative days on market: 6 days
- Listing terms: Cash,Conventional
Price history
| Date | Event | Price |
|---|---|---|
| 4/25/2024 | Sold | $250,900+11.6%$218/sqft |
Source:  NYSAMLSs #B1518073 Report a problem NYSAMLSs #B1518073 Report a problem | ||
| 2/7/2024 | Pending sale | $224,900$195/sqft |
Source: NYSAMLSs #B1518073 Report a problem | ||
| 2/2/2024 | Listed for sale | $224,900$195/sqft |
Source: NYSAMLSs #B1518073 Report a problem | ||
Public tax history
| Year | Property taxes | Tax assessment |
|---|---|---|
| 2025 | -- | $205,000 |
| 2024 | -- | $205,000 +55.3% |
| 2023 | -- | $132,000 |
| 2022 | -- | $132,000 |
| 2021 | -- | $132,000 |
| 2020 | -- | $132,000 |
| 2019 | -- | $132,000 |
| 2018 | -- | $132,000 |
| 2017 | $1,434 +50.5% | $132,000 +31.2% |
| 2016 | $953 | $100,600 |
| 2015 | -- | $100,600 |
| 2014 | -- | $100,600 |
| 2013 | -- | $100,600 |
| 2012 | -- | $100,600 |
| 2011 | -- | $100,600 |
| 2010 | -- | $100,600 |
| 2009 | -- | $100,600 +11.8% |
| 2008 | -- | $90,000 |
| 2007 | -- | $90,000 |
| 2006 | -- | $90,000 |
| 2005 | -- | $90,000 +8.4% |
| 2004 | -- | $83,000 |
| 2003 | -- | $83,000 +2.1% |
| 2002 | -- | $81,300 +6.4% |
| 2001 | -- | $76,400 |
| 2000 | -- | $76,400 |
Find assessor info on the county website
Neighborhood: Snyder
Nearby homes
- $234,2002 bd1 ba1k sqft156 Lorfield Dr, Amherst, NY 14226Off Market
- $257,9003 bd1 ba1.2k sqft166 Lorfield Dr, Amherst, NY 14226Off Market
- $285,0003 bd1 ba1.6k sqft172 Lorfield Dr, Amherst, NY 14226Sold
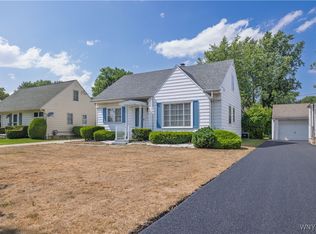
- $330,0002 bd2 ba1k sqft150 Lorfield Dr, Amherst, NY 14226Sold

- $240,0003 bd2 ba1.3k sqft2359 Kensington Ave, Amherst, NY 14226Sold
- $270,5003 bd1 ba1.3k sqft2353 Kensington Ave, Amherst, NY 14226Off Market
- $282,6003 bd1 ba1.2k sqft2365 Kensington Ave, Amherst, NY 14226Off Market
- $285,4003 bd1 ba1.2k sqft178 Lorfield Dr, Amherst, NY 14226Off Market
Nearby schools
GreatSchools rating
- 5/10Smallwood Drive SchoolGrades: PK-5Distance: 1 mi
- 7/10Amherst Middle SchoolGrades: 6-8Distance: 0.9 mi
- 9/10Amherst Central High SchoolGrades: 9-12Distance: 1 mi
Schools provided by the listing agent
- District: Amherst
Source: NYSAMLSs. This data may not be complete. We recommend contacting the local school district to confirm school assignments for this home.
- New York
- Erie County
- Buffalo
- 14226
- Snyder
- 160 Lorfield Dr
Nearby cities
Nearby neighborhoods
Nearby zip codes
Other Buffalo Topics
