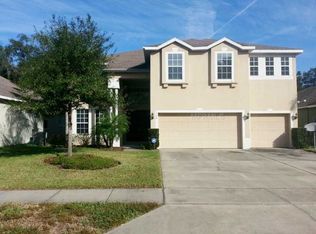
* NEW ROOF* *PRIME LOCATION* *GATED* This 4 bedroom 3 bath 3 way split plan is the home you’ve been searching for! There’s plenty of natural light and the floor plan is open, friendly and inviting. Kitchen, Family Room, Dining & Living Rooms all flow together beautifully. You’ll love the large Kitchen that opens to the Breakfast Dinette, Dining Room and Family Room.The Kitchen features upgraded 42” wood cabinets with crown molding. It has ample counter space and cabinet storage plus a Breakfast Bar and newer appliances. All rooms are spacious. Family Room opens to the big Screened Lanai and backyard, perfect for relaxing, entertaining, family fun and as a play area. ROOF AUGUST 2024: GUTTERS & DOWNSPOUTS 2024: A/C 2022: REFRIGERATOR 2024: STOVE & MICROWAVE & DISHWASHER: 3-5 YEARS: IRRIGATION CONTROL TIMER 2024. Nearby schools are top notch. Major roadways, shopping & dining are nearby. Convenient to the beaches, Airport, Sanford’s historic Downtown, Central Florida Zoo, Parks & Recreation and Downtown Orlando Don’t miss this one! -
Sold for $395,000
$395,000
160 MAGNOLIA PARK TRAIL, SANFORD, FL 32773
4beds
2,366sqft
Single Family Residence
Built in 2003
7,741 Square Feet Lot
$425,500 Zestimate®
$167/sqft
$2,753 Estimated rent
Home value
$425,500
$404,000 - $447,000
$2,753/mo
Zestimate® history
Owner options
List your home for rent
$2,753/mo
Rent Zestimate®
Find your next renter with Zillow Rental Manager. Plus, with online applications, you can quickly screen prospective tenants – for free.
$2,753/mo
Rent Zestimate®
Refinance and save
$2,692/mo
Est. payment
Refinancing to a lower rate could help reduce your monthly payments and save thousands over the life of the loan.
$2,692/mo
Est. payment
Explore your selling options
Work with a Zillow partner agent
Leverage their expertise and Zillow's premium Showcase listings to get your home seen by more buyers.
Get startedList with your own agent
Get your home in front of millions of buyers by listing it on Zillow.
Learn how to do itSell it yourself
Take full control of how buyers see your home on Zillow by listing For Sale by Owner (FSBO).
List your homeWhat's special
Zillow last checked:
Listing updated:
Listed by:
Doug Corbin 407-925-7255,
RE/MAX TOWN & COUNTRY REALTY 407-695-2066
Bought with:
Dwight Newell, LLC, 3408314
RES MOVEMENT RE GROUP
Source: Stellar MLS,MLS#: O6227365 Originating MLS: Orlando Regional
Originating MLS: Orlando Regional
Facts & features
Interior
Bedrooms & bathrooms
- Bedrooms: 4
- Bathrooms: 3
- Full bathrooms: 3
Rooms
- Room types: Attic, Family Room, Dining Room, Living Room, Utility Room
Primary bedroom
- Features: Walk-In Closet(s)
- Level: First
- Dimensions: 24x12
Bedroom 2
- Features: Built-in Closet
- Level: First
- Dimensions: 11x11
Bedroom 3
- Features: Walk-In Closet(s)
- Level: First
- Dimensions: 12x12
Bedroom 4
- Features: Built-in Closet
- Level: First
- Dimensions: 12x11
Dinette
- Level: First
- Dimensions: 11x7
Dining room
- Level: First
- Dimensions: 13x10
Family room
- Level: First
- Dimensions: 19x14
Kitchen
- Level: First
- Dimensions: 14x11
Living room
- Level: First
- Dimensions: 14x12
Heating
- Central, Electric
Cooling
- Central Air
Appliances
- Included: Cooktop, Dishwasher, Disposal, Electric Water Heater, Microwave, Range, Refrigerator
- Laundry: Electric Dryer Hookup, Inside, Laundry Room, Washer Hookup
Features
- Ceiling Fan(s), Open Floorplan, Split Bedroom, Walk-In Closet(s)
- Flooring: Carpet, Ceramic Tile, Laminate, Tile
- Has fireplace: No
Interior area
- Total structure area: 3,066
- Total interior livable area: 2,366 sqft
Property
Parking
- Total spaces: 2
- Parking features: Garage - Attached
- Attached garage spaces: 2
Features
- Levels: One
- Stories: 1
- Exterior features: Irrigation System, Rain Gutters
Lot
- Size: 7,741 Square Feet
Details
- Parcel number: 18203150700000080
- Zoning: PD
- Special conditions: None
Construction
Type & style
- Home type: SingleFamily
- Property subtype: Single Family Residence
Materials
- Block, Stucco
- Foundation: Slab
- Roof: Shingle
Condition
- New construction: No
- Year built: 2003
Utilities & green energy
- Sewer: Public Sewer
- Water: None
- Utilities for property: Cable Available, Electricity Connected, Sewer Connected, Sprinkler Meter
Community & HOA
Community
- Features: Community Mailbox, Deed Restrictions
- Pet fee: $0 monthly
- Subdivision: MAGNOLIA PARK
HOA
- Has HOA: Yes
- HOA fee: $69 monthly
- HOA name: Alaina Ashford
- HOA phone: 407-333-7787
Location
- Region: Sanford
Financial & listing details
- Price per square foot: $167/sqft
- Tax assessed value: $369,706
- Annual tax amount: $2,660
- Date on market: 8/9/2024
- Cumulative days on market: 4 days
- Ownership: Fee Simple
- Total actual rent: 0
- Electric utility on property: Yes
- Road surface type: Paved
Price history
| Date | Event | Price |
|---|---|---|
| 9/3/2024 | Sold | $395,000$167/sqft |
Source:  Stellar MLS #O6227365 Report a problem Stellar MLS #O6227365 Report a problem | ||
| 8/9/2024 | Listed for sale | $395,000+89%$167/sqft |
Source: Stellar MLS #O6227365 Report a problem | ||
| 9/9/2014 | Sold | $209,000-7.1%$88/sqft |
Source: Public Record Report a problem | ||
| 7/26/2014 | Listed for sale | $225,000+15%$95/sqft |
Source: Coldwell Banker Residential Real Estate - Orlando North/Heathrow #O5309604 Report a problem | ||
| 11/25/2003 | Sold | $195,600$83/sqft |
Source: Public Record Report a problem | ||
Public tax history
| Year | Property taxes | Tax assessment |
|---|---|---|
| 2025 | $6,702 +143.9% | $369,706 +82% |
| 2024 | $2,748 +3.3% | $203,152 +3% |
| 2023 | $2,660 +0.2% | $197,235 +3% |
| 2022 | $2,654 +1.1% | $191,490 +3% |
| 2021 | $2,625 +1.1% | $185,913 +1.4% |
| 2020 | $2,597 +1.7% | $183,346 +2.3% |
| 2019 | $2,554 | $179,224 +1.9% |
| 2018 | $2,554 +1.3% | $175,882 +2.1% |
| 2017 | $2,521 +1.1% | $172,264 +1.4% |
| 2016 | $2,492 -3% | $169,902 +1.4% |
| 2015 | $2,569 | $167,548 +12.1% |
| 2014 | $2,569 +17.3% | $149,403 +1.5% |
| 2013 | $2,191 +6.3% | $147,195 +1.7% |
| 2012 | $2,060 -6.4% | $144,735 -4% |
| 2011 | $2,201 -1.7% | $150,781 -0.7% |
| 2010 | $2,240 -15.8% | $151,806 -14% |
| 2009 | $2,661 -13.4% | $176,506 -12.7% |
| 2008 | $3,073 -3.9% | $202,245 +3% |
| 2007 | $3,197 -2.5% | $196,354 +2.5% |
| 2006 | $3,279 +2.1% | $191,565 +3% |
| 2005 | $3,212 -6.4% | $185,985 +11.1% |
| 2004 | $3,432 | $167,457 |
Find assessor info on the county website
Neighborhood: 32773
Nearby homes
- $398,8004 bd3 ba2.1k sqft158 Magnolia Park Trl, Sanford, FL 32773Off Market
- $413,4005 bd3 ba2.1k sqft162 Magnolia Park Trl, Sanford, FL 32773Off Market

- $491,9004 bd3 ba3.4k sqft156 Magnolia Park Trl, Sanford, FL 32773Off Market
- $471,6004 bd3 ba3.4k sqft164 Magnolia Park Trl, Sanford, FL 32773Off Market
- $483,9904 bd-- ba2.4k sqft2147 Hidden Palm Dr, Sanford, FL 32773Sold
- $453,9904 bd-- ba1.8k sqft2141 Hidden Palm Dr, Sanford, FL 32773Sold
- $508,9905 bd-- ba2.6k sqft2153 Hidden Palm Dr, Sanford, FL 32773Sold
- $424,1004 bd3 ba2.3k sqft154 Magnolia Park Trl, Sanford, FL 32773Off Market
Nearby schools
GreatSchools rating
- 3/10Pine Crest Elementary SchoolGrades: PK-5Distance: 1.8 mi
- 9/10Sanford Middle SchoolGrades: 6-8Distance: 3 mi
- 5/10Seminole High SchoolGrades: 9-12Distance: 2.4 mi
Get a cash offer in 3 minutes
Find out how much your home could sell for in as little as 3 minutes with a no-obligation cash offer.
Estimated market value
$425,500
Get a cash offer in 3 minutes
Find out how much your home could sell for in as little as 3 minutes with a no-obligation cash offer.
Estimated market value
$425,500
- Florida
- Seminole County
- Sanford
- 32773
- 160 MAGNOLIA PARK TRAIL
Nearby cities
Nearby zip codes
Other Sanford Topics
