Skip main navigation
Active under contract
  • Listed by: Keller Williams Realty-Metropolitan • Aimpoint Realty Group
    $625,000

    160 Main Street, Pembroke, NH 03275

    6beds
    3,829sqft
    : 
    Loading
    Get pre-qualified
    Single Family Residence
    Built in 1898
    0.62 Acres Lot
    $620,600 Zestimate®
    $163/sqft
    $-- HOA

    What's special

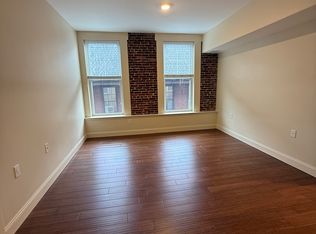
    Gleaming refinished hardwood floorsUpdated flooringRefreshed kitchen finishesFresh paintReplacement windowsSoaring ceilingsOversized windows
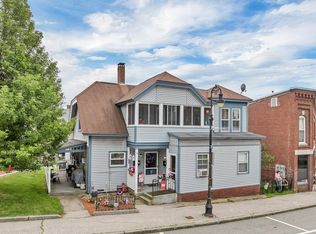
    Step into timeless New England charm with this stunning Antique Victorian overlooking historic Suncook Village. Blending historic elegance with extensive modern updates, this expansive home offers over 3,900± square feet of beautifully updated living space, including a newly finished third floor designed for today’s flexible lifestyle. Featuring 6 bedrooms and 2 full bathrooms, this remarkable property offers exceptional versatility, including an ideal multigenerational living setup with a convenient first floor bedroom. Inside, you’ll find soaring ceilings, oversized windows, gleaming refinished hardwood floors, two stunning fireplaces, and a beautiful built in china cabinet that showcases the home’s original craftsmanship and character. Thoughtful updates including fresh paint, updated flooring, refreshed kitchen finishes, newer appliances, and replacement windows provide the perfect balance of classic charm and modern comfort. The newly finished third floor adds incredible bonus space perfect for additional bedrooms, home offices, playrooms, fitness areas, or creative studios. Outside, the classic New England barn opens the door to endless possibilities. Finish the space for an ADU and unlock outstanding rental income potential, guest accommodations, or private extended family living. An additional detached garage provides even more storage and functionality, while the large fenced in backyard offers the perfect setting for entertaining, gardening, pets, or simply enjoying the outdoors in privacy. Set on a picturesque property in the heart of historic Suncook Village, this one of a kind Victorian offers the rare opportunity to own a home rich in character while enjoying modern updates, flexible living options, and future income potential, all just moments from local shops, dining, schools, and commuter routes. Offer Deadline June 7th, 2026 at 8:00 pm
    46 days
    |
    69
    |
    4
    |

    Zillow last checked:

    Listing updated:

    Listed by:

    Aimpoint Realty Group,

    Keller Williams Realty-Metropolitan 603-232-8282,

    Mike Chapdelaine,

    Keller Williams Realty-Metropolitan

    Source: PrimeMLS,MLS#: 5090821MLS Logo

      Facts & features

      Interior

      Bedrooms & bathrooms
      • Bedrooms: 6
      • Bathrooms: 2
      • Full bathrooms: 2
      Heating
      • Natural Gas, Radiator, Steam
      Cooling
      • None
      Appliances
      • Included: Dishwasher, Dryer, Microwave, Electric Range, Refrigerator, Washer, Natural Gas Water Heater
      • Laundry: 1st Floor Laundry
      Features
      • Cedar Closet(s), Dining Area, Natural Light, Natural Woodwork
      • Flooring: Vinyl, Wood, Vinyl Plank
      • Basement: Bulkhead,Concrete Floor,Dirt Floor,Insulated,Interior Stairs,Unfinished,Exterior Entry,Basement Stairs,Interior Entry
      • Attic: Walk-up
      • Number of fireplaces: 2
      • Fireplace features: Wood Burning, 2 Fireplaces
      Interior area
      • Total structure area: 5,029
      • Total interior livable area: 3,829 sqft
      • Finished area above ground: 3,829
      • Finished area below ground: 0
      Video & virtual tour

      Property

      Parking
      • Total spaces: 3
      • Parking features: Paved, Driveway, Garage, Parking Spaces 1 - 10
      • Garage spaces: 3
      • Has uncovered spaces: Yes
      Accessibility
      • Accessibility features: 1st Floor Bedroom, 1st Floor Full Bathroom, 1st Floor Laundry
      Features
      • Levels: 3
      • Stories: 3
      • Patio & porch: Patio, Covered Porch, Enclosed Porch
      • Exterior features: Garden
      • Fencing: Full
      • Frontage length: Road frontage: 110
      Lot
      • Size: 0.62 Acres
      • Features: City Lot, Level, In Town, Neighborhood
      Details
      • Additional structures: Barn(s)
      • Zoning description: B-2

      Construction

      Type & style
      • Home type: SingleFamily
      • Architectural style: Antique,Historic Vintage,Victorian
      • Property subtype: Single Family Residence
      Materials
      • Cellulose Insulation, Foam Insulation, Wood Frame, Vertical Siding, Wood Siding
      • Foundation: Block, Brick, Fieldstone, Granite
      • Roof: Metal,Rolled/Hot Mop,Asphalt Shingle
      Condition
      • New construction: No
      • Year built: 1898

      Utilities & green energy

      • Electric: 200+ Amp Service, Circuit Breakers
      • Sewer: Public Sewer
      • Utilities for property: Cable Available, Gas On-Site, Fiber Optic Internt Avail

      Community & HOA

      Community
      • Security: Hardwired Smoke Detector
      Location
      • Region: Suncook

      Financial & listing details

      • Price per square foot: $163/sqft
      • Tax assessed value: $586,400
      • Annual tax amount: $12,807
      • Date on market: 5/26/2026

        Estimated market value

        $620,600

        $590,000 - $652,000

        $3,925/mo

        Price history

        DateEventPrice
        5/30/2026Listed for sale$625,000+76.1%$163/sqft
        Source: PrimeMLS #5090821 Report a problem
        2/13/2023Sold$355,000-11%$93/sqft
        Source: PrimeMLS #4922610 Report a problem
        2/1/2023Contingent$399,000$104/sqft
        Source: PrimeMLS #4922610 Report a problem
        10/5/2022Price change$399,000-14.2%$104/sqft
        Source: PrimeMLS #4922610 Report a problem
        7/27/2022Listed for sale$465,000$121/sqft
        Source: PrimeMLS #4922610 Report a problem

        Public tax history

        Tax history is unavailable.

        Monthly payment

        Est. payment

        Payment breakdown

        Explore the cost of this home by adjusting the details. Changes won't be saved.
        All calculations are estimates and provided by Zillow, Inc. for informational purposes only. Actual amounts may vary.
        HOA fees may include property taxes on listings classified as Co-Ops. Contact the listing agent and/or owner for fee details.
        Mortgage interest rates are dependent on a number of factors, including credit score, down payment, and repayment length. Interest rate data provided by Zillow Group Marketplace, Inc. as of 1/1/1970 from various mortgage lenders with which we have lead or other similar arrangements; the Estimated Payment is an average of those rates.
        See how much you could borrow to make a competitive offer.

        Climate risks

        Neighborhood: 03275

        Getting around

        50 / 100
        Somewhat Walkable
        36 / 100
        Somewhat Bikeable

        Nearby schools

        GreatSchools rating
        Schools provided by the listing agent
        • Elementary: Pembroke Hill School
        • Middle: Three Rivers School
        • High: Pembroke Academy
        • District: Pembroke

        Source: PrimeMLS. This data may not be complete. We recommend contacting the local school district to confirm school assignments for this home.

        A local agent can set up tours, give advice and negotiate with sellers.

        A local lender can help you make sure your offer is ready when you are.

        Browse local experts

        Similar homes