Skip main navigation
Sold
  • Price Unknown

    160 Mallard Cv, Longview, TX 75602

    4beds
    2,838sqft
    Single Family Residence
    Built in 2023
    0.54 Acres Lot
    $736,900 Zestimate®
    $--/sqft
    $3,136 Estimated rent

    Home value

    $736,900

    $700,000 - $774,000

    $3,136/mo

    Zestimate® history
    Loading
    Loading...

    Owner options

    List your home for rent

    $3,136/mo

    Rent Zestimate®

    Find your next renter with Zillow Rental Manager. Plus, with online applications, you can quickly screen prospective tenants – for free.

    Learn more

    $3,136/mo

    Rent Zestimate®

    Refinance and save

    Refinancing to a lower rate could help reduce your monthly payments and save thousands over the life of the loan.

    See today's rates

    Explore your selling options

    Work with a Zillow partner agent

    Leverage their expertise and Zillow's premium Showcase listings to get your home seen by more buyers.

    Get started

    List with your own agent

    Get your home in front of millions of buyers by listing it on Zillow.

    Learn how to do it

    Sell it yourself

    Take full control of how buyers see your home on Zillow by listing For Sale by Owner (FSBO).

    List your home

    What's special

    Cozy fireplaceOutdoor kitchenBeautifully finished bathroomsGorgeous walk-in showerSoaking tubStained privacy fenceOversized island
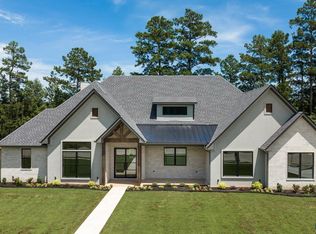
    Immaculately maintained and only three years old, this spectacular 4-bedroom, 3.5-bathroom home is located in the gated Mallard Cove Subdivision off Country Club Road in Hallsville ISD. Thoughtfully designed for both comfort and entertaining, this home offers spacious bedrooms with walk-in closets, beautifully finished bathrooms, and an inviting layout with plenty of room to gather both inside and out. The stunning kitchen boasts an oversized island, abundant cabinetry, a well-planned appliance layout, and a large walk-in pantry. The primary suite is a true retreat with a gorgeous walk-in shower, soaking tub, his-and-hers vanities, and a massive closet complete with built-ins. A private guest suite features its own ensuite bath, while the additional two bedrooms share a large third bathroom with double vanities. The living room is generously sized, highlighted by a cozy fireplace and built-ins, and flows seamlessly into the dining and kitchen areas. Outdoor living takes center stage with an oversized back patio designed as an extension of the home, complete with a fireplace, outdoor kitchen, and both covered and uncovered spaces for entertaining. For hobbyists or those needing extra space, the property includes a 30' x 40' insulated workshop with an attached 20' x 14' heated and cooled office(not included in sq. ft.). The landscaped lot is over half an acre, enclosed with a stained privacy fence, offering both beauty and functionality. The garage is currently heated and cooled as they use this as an exercise area! This property truly has it all and is a must-see!

    Zillow last checked:

    Listing updated:

    Listed by:

    Martha F Weant 903-720-0936,

    Summers Cook & Company

    Bought with:

    Martha F Weant

    Summers Cook & Company

    Source: LGVBOARD,MLS#: 20261792MLS Logo

    Facts & features

    Interior

    Bedrooms & bathrooms
    • Bedrooms: 4
    • Bathrooms: 4
    • Full bathrooms: 3
    • 1/2 bathrooms: 1
    Bedroom
    • Features: Master Bedroom Split
    Dining room
    • Features: Den/Dining Combo
    Heating
    • Central Gas
    Cooling
    • Central Electric
    Appliances
    • Included: Self Cleaning Oven, Gas Cooktop, Microwave, Dishwasher, Plumbed For Ice Maker, Tankless Water Heater
    • Laundry: Laundry Room
    Features
    • High Ceilings, Bookcases, Ceiling Fan(s), Pantry, Granite Counters, Ceiling Fans, High Speed Internet, Breakfast Bar
    • Flooring: Carpet, Tile
    • Windows: Double Pane Windows
    • Number of fireplaces: 2
    • Fireplace features: Living Room, See Remarks, Two Woodburning, Gas Starter
    Interior area
    • Total structure area: 2,838
    • Total interior livable area: 2,838 sqft

    Property

    Parking
    • Total spaces: 2
    • Parking features: Garage, Garage Faces Side, Garage Door Opener, Attached, Concrete
    • Attached garage spaces: 2
    • Has uncovered spaces: Yes
    Features
    • Levels: One
    • Stories: 1
    • Patio & porch: Covered
    • Exterior features: Sprinkler System, Rain Gutters
    • Pool features: None
    • Fencing: Wood
    Lot
    • Size: 0.54 Acres
    • Features: Landscaped, Curbs/Gutters
    • Residential vegetation: None
    Details
    • Additional structures: Workshop
    • Parcel number: R010099027

    Construction

    Type & style
    • Home type: SingleFamily
    • Architectural style: Traditional
    • Property subtype: Single Family Residence
    Materials
    • Brick
    • Foundation: Slab
    • Roof: Composition
    Condition
    • Year built: 2023

    Utilities & green energy

    • Gas: Natural Gas
    • Sewer: Aerobic Septic, Cooperative
    • Water: Cooperative, City
    • Utilities for property: Electricity Available, Natural Gas Available

    Community & neighborhood

    Security
    • Security features: Smoke Detector(s)
    Location
    • Region: Longview
    • Subdivision: Mallard Cove

    HOA & financial

    HOA
    • Has HOA: Yes

    Other

    Other facts
    • Listing terms: Cash,Conventional,VA Loan

    Price history

    DateEventPrice
    5/15/2026Sold--
    Source: LGVBOARD #20261792 Report a problem
    4/27/2026Pending sale$764,888$270/sqft
    Source: LGVBOARD #20261792 Report a problem
    3/30/2026Price change$764,888-0.6%$270/sqft
    Source: LGVBOARD #20261792 Report a problem
    3/13/2026Listed for sale$769,888$271/sqft
    Source: LGVBOARD #20261792 Report a problem
    1/27/2026Listing removed$769,888$271/sqft
    Source: LGVBOARD #20256070 Report a problem
    1/17/2026Price change$769,888-0.7%$271/sqft
    Source: LGVBOARD #20256070 Report a problem
    11/29/2025Price change$775,000-0.6%$273/sqft
    Source: LGVBOARD #20256070 Report a problem
    10/10/2025Price change$779,888-0.6%$275/sqft
    Source: LGVBOARD #20256070 Report a problem
    9/19/2025Price change$784,888-0.6%$277/sqft
    Source: LGVBOARD #20256070 Report a problem
    9/4/2025Listed for sale$789,888+25.4%$278/sqft
    Source: LGVBOARD #20256070 Report a problem
    3/28/2023Sold--
    Source: LGVBOARD #20226752 Report a problem
    3/25/2023Pending sale$629,888$222/sqft
    Source: LGVBOARD #20226752 Report a problem
    10/31/2022Listed for sale$629,888$222/sqft
    Source: LGVBOARD #20226752 Report a problem

    Public tax history

    Tax history is unavailable.

    Neighborhood: 75602

    Nearby schools

    GreatSchools rating
    Schools provided by the listing agent
    • District: Hallsville

    Source: LGVBOARD. This data may not be complete. We recommend contacting the local school district to confirm school assignments for this home.