Experience the ultimate Florida lifestyle in this exquisite lakefront residence in Toscana Isles, one of the area’s premier resort-style communities. Perfectly positioned on a beautiful lake, this exceptional home offers breathtaking water views and stunning sunsets. For seamless indoor-outdoor living, sliding glass doors open from the great room to the expansive lanai, providing effortless flow for entertaining and everyday living. Thoughtfully designed to expand the living area, the lanai showcases unobstructed views through clear-view screens, a saltwater pool with new LED lighting for evening ambiance, and a complete custom outdoor kitchen. Inside, the interior presents a modern coastal, open-concept great room designed to maximize light and views while the tray ceiling with a large contemporary ceiling fan adds architectural depth. Gourmet kitchen boasts white cabinetry, Cambria quartz countertops, pendant lighting and a large center island that doubles as a breakfast, creating a polished yet relaxed gathering space. Primary suite is a serene retreat overlooking the lake with tray ceiling, crown molding, a walk-in closet plus a secondary closet and an automatic motorized window shade for light control. Spa-like en suite bath has a garden tub, walk-in shower and dual sinks with a vanity area. Two additional bedrooms, another full bath, versatile den, laundry room, and two-car garage complete the home. In addition, an electric roll-down hurricane screen on the lanai, along with a portable generator hookup, offers added peace of mind during storm season. Toscana Isles delivers true resort-style living. Enjoy over 200 acres of lakes perfect for kayaking, paddleboarding, fishing, and more. The Tuscan-inspired clubhouse features an infinity pool, fitness center, billiards, bar, and event spaces. Outdoors, residents love tennis, bocce, a dog park, and one of the area’s most active pickleball programs. All this is just two miles from Sarasota Memorial Hospital, six miles from Nokomis Beach, and minutes to Venice Island’s shops, dining, and world-class Gulf sunsets.
Sold for $735,000
$735,000
160 MARAVIYA BOULEVARD, NOKOMIS, FL 34275
3beds
1,996sqft
Single Family Residence
Built in 2016
6,250 Square Feet Lot
$734,800 Zestimate®
$368/sqft
$4,471 Estimated rent
Home value
$734,800
$676,000 - $801,000
$4,471/mo
Zestimate® history
Owner options
List your home for rent
$4,471/mo
Rent Zestimate®
Find your next renter with Zillow Rental Manager. Plus, with online applications, you can quickly screen prospective tenants – for free.
$4,471/mo
Rent Zestimate®
Refinance and save
$5,056/mo
Est. payment
Refinancing to a lower rate could help reduce your monthly payments and save thousands over the life of the loan.
$5,056/mo
Est. payment
Explore your selling options
Work with a Zillow partner agent
Leverage their expertise and Zillow's premium Showcase listings to get your home seen by more buyers.
Get startedList with your own agent
Get your home in front of millions of buyers by listing it on Zillow.
Learn how to do itSell it yourself
Take full control of how buyers see your home on Zillow by listing For Sale by Owner (FSBO).
List your homeWhat's special
Two additional bedroomsExpansive lanaiCambria quartz countertopsComplete custom outdoor kitchenVersatile denLakefront residenceBreathtaking water views
Zillow last checked:
Listing updated:
Listed by:
Kevin Stanley, PA 941-716-0564,
PREMIER SOTHEBYS INTL REALTY 941-412-3323
Bought with:
Mickey Kiernan, 3577334
MICHAEL SAUNDERS & COMPANY
Source: Stellar MLS,MLS#: N6144503 Originating MLS: Venice
Originating MLS: Venice
Facts & features
Interior
Bedrooms & bathrooms
- Bedrooms: 3
- Bathrooms: 2
- Full bathrooms: 2
Primary bedroom
- Features: Walk-In Closet(s)
- Level: First
- Area: 210 Square Feet
- Dimensions: 14x15
Bedroom 2
- Features: Built-in Closet
- Level: First
- Area: 121 Square Feet
- Dimensions: 11x11
Bedroom 3
- Features: Built-in Closet
- Level: First
- Area: 121 Square Feet
- Dimensions: 11x11
Balcony porch lanai
- Level: First
- Area: 200 Square Feet
- Dimensions: 10x20
Den
- Level: First
- Area: 121 Square Feet
- Dimensions: 11x11
Great room
- Level: First
- Area: 255 Square Feet
- Dimensions: 15x17
Kitchen
- Level: First
- Area: 192 Square Feet
- Dimensions: 12x16
Heating
- Central, Electric
Cooling
- Central Air
Appliances
- Included: Dishwasher, Disposal, Electric Water Heater, Microwave, Range, Refrigerator
- Laundry: Electric Dryer Hookup, Laundry Room, Washer Hookup
Features
- Crown Molding, Eating Space In Kitchen, High Ceilings, Kitchen/Family Room Combo, Open Floorplan, Solid Wood Cabinets, Stone Counters, Tray Ceiling(s), Walk-In Closet(s)
- Flooring: Carpet, Luxury Vinyl, Porcelain Tile
- Doors: Outdoor Grill, Outdoor Kitchen, Sliding Doors
- Windows: Hurricane Shutters
- Has fireplace: No
Interior area
- Total structure area: 2,751
- Total interior livable area: 1,996 sqft
Property
Parking
- Total spaces: 2
- Parking features: Driveway, Garage Door Opener
- Attached garage spaces: 2
- Has uncovered spaces: Yes
- Details: Garage Dimensions: 22x19
Features
- Levels: One
- Stories: 1
- Exterior features: Irrigation System, Other, Outdoor Grill, Outdoor Kitchen, Rain Gutters, Sidewalk
- Has private pool: Yes
- Pool features: Gunite, Heated, Salt Water
- Has view: Yes
- View description: Lake
- Has water view: Yes
- Water view: Lake
- Waterfront features: Lake, Waterfront, Lake - Chain of Lakes, Lake Privileges, Seawall
Lot
- Size: 6,250 Square Feet
Details
- Parcel number: 0375081590
- Zoning: PUD
- Special conditions: None
Construction
Type & style
- Home type: SingleFamily
- Property subtype: Single Family Residence
Materials
- Block, Concrete, Stucco
- Foundation: Slab
- Roof: Tile
Condition
- Completed
- New construction: No
- Year built: 2016
Details
- Builder model: Edison
- Builder name: DR Horton
Utilities & green energy
- Sewer: Public Sewer
- Water: Public
- Utilities for property: BB/HS Internet Available, Cable Connected, Electricity Connected, Fiber Optics, Phone Available, Public, Sewer Connected, Sprinkler Recycled, Street Lights, Underground Utilities, Water Connected
Community & HOA
Community
- Features: Fishing, Lake, Water Access, Waterfront, Clubhouse, Community Mailbox, Deed Restrictions, Dog Park, Fitness Center, Gated Community - Guard, Playground, Pool, Sidewalks, Tennis Court(s)
- Pet fee: $0 monthly
- Subdivision: TOSCANA ISLES UN 1
HOA
- Has HOA: Yes
- Amenities included: Clubhouse, Fitness Center, Gated, Maintenance, Pickleball Court(s), Playground, Pool, Recreation Facilities, Tennis Court(s)
- Services included: Community Pool, Reserve Fund, Maintenance Grounds
- HOA fee: $293 monthly
- HOA name: AMI/Matt Duncan
- HOA phone: 941-200-0570
Location
- Region: Nokomis
Financial & listing details
- Price per square foot: $368/sqft
- Tax assessed value: $482,100
- Annual tax amount: $6,596
- Date on market: 6/1/2026
- Cumulative days on market: 12 days
- Listing terms: Cash,Conventional,FHA,VA Loan
- Ownership: Fee Simple
- Total actual rent: 0
- Electric utility on property: Yes
- Road surface type: Paved
Price history
| Date | Event | Price |
|---|---|---|
| 7/7/2026 | Sold | $735,000-2%$368/sqft |
Source:  Stellar MLS #N6144503 Report a problem Stellar MLS #N6144503 Report a problem | ||
| 6/16/2026 | Pending sale | $750,000$376/sqft |
Source: Stellar MLS #N6144503 Report a problem | ||
| 6/1/2026 | Listed for sale | $750,000-2%$376/sqft |
Source: Stellar MLS #N6144503 Report a problem | ||
| 7/17/2023 | Sold | $765,000$383/sqft |
Source: Public Record Report a problem | ||
| 6/17/2023 | Pending sale | $765,000$383/sqft |
Source: Stellar MLS #T3452048 Report a problem | ||
| 6/14/2023 | Listed for sale | $765,000+80.2%$383/sqft |
Source: Stellar MLS #T3452048 Report a problem | ||
| 8/17/2016 | Sold | $424,485$213/sqft |
Source: Public Record Report a problem | ||
Public tax history
| Year | Property taxes | Tax assessment |
|---|---|---|
| 2025 | $8,389 -13.6% | $482,100 -8.3% |
| 2024 | $9,704 +48.4% | $525,500 +49.3% |
| 2023 | $6,539 -0.7% | $351,897 +3% |
| 2022 | $6,588 -0.2% | $341,648 +3% |
| 2021 | $6,600 +0.7% | $331,697 +1.4% |
| 2020 | $6,552 +2% | $327,117 +2.3% |
| 2019 | $6,422 | $319,762 +1.9% |
| 2018 | $6,422 +1.1% | $313,800 -2.9% |
| 2017 | $6,353 | $323,100 +215.8% |
| 2016 | -- | $102,300 |
Find assessor info on the county website
Neighborhood: 34275
Nearby homes
- $732,8003 bd3 ba2.4k sqft156 Maraviya Blvd, Nokomis, FL 34275Off Market
- $487,0003 bd2 ba1.8k sqft164 Maraviya Blvd, Nokomis, FL 34275Off Market
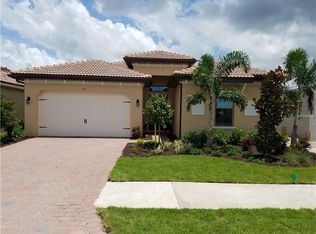
- $552,6003 bd2 ba1.9k sqft144 Maraviya, Nokomis, FL 34275Off Market
- $532,1003 bd2 ba1.9k sqft152 Maraviya Blvd, Nokomis, FL 34275Off Market
- $516,7003 bd2 ba1.9k sqft168 Maraviya Blvd, Nokomis, FL 34275Off Market
- $527,0003 bd2 ba1.9k sqft147 Maraviya Blvd, Nokomis, FL 34275Off Market
- $540,0003 bd2 ba1.8k sqft148 Maraviya Blvd, Nokomis, FL 34275Sold
- $653,2003 bd2 ba1.9k sqft172 Maraviya Blvd, Nokomis, FL 34275Off Market
Nearby schools
GreatSchools rating
- 8/10Laurel Nokomis SchoolGrades: PK-8Distance: 1.9 mi
- 7/10Venice Senior High SchoolGrades: 9-12Distance: 4.2 mi
Schools provided by the listing agent
- Elementary: Pine View School
- Middle: Pine View School
- High: Pine View School
Source: Stellar MLS. This data may not be complete. We recommend contacting the local school district to confirm school assignments for this home.
Get a cash offer in 3 minutes
Find out how much your home could sell for in as little as 3 minutes with a no-obligation cash offer.
Estimated market value
$734,800
Get a cash offer in 3 minutes
Find out how much your home could sell for in as little as 3 minutes with a no-obligation cash offer.
Estimated market value
$734,800
- Florida
- Sarasota County
- Nokomis
- 34275
- 160 MARAVIYA BOULEVARD
Nearby cities
Nearby zip codes
Other Nokomis Topics
