Skip main navigation
Sold for $1,450,000
  • $1,450,000

    160 MARINA DEL REY COURT, CLEARWATER, FL 33767

    3beds
    2,150sqft
    Townhouse
    Built in 1982
    5,240 Square Feet Lot
    $1,469,700 Zestimate®
    $674/sqft
    $5,578 Estimated rent

    Home value

    $1,469,700

    $1.40M - $1.54M

    $5,578/mo

    Zestimate® history
    Loading
    Loading...

    Owner options

    List your home for rent

    $5,578/mo

    Rent Zestimate®

    Find your next renter with Zillow Rental Manager. Plus, with online applications, you can quickly screen prospective tenants – for free.

    Learn more

    $5,578/mo

    Rent Zestimate®

    Refinance and save

    $10,604/mo

    Est. payment

    Refinancing to a lower rate could help reduce your monthly payments and save thousands over the life of the loan.

    See today's rates

    $10,604/mo

    Est. payment

    Explore your selling options

    Work with a Zillow partner agent

    Leverage their expertise and Zillow's premium Showcase listings to get your home seen by more buyers.

    Get started

    List with your own agent

    Get your home in front of millions of buyers by listing it on Zillow.

    Learn how to do it

    Sell it yourself

    Take full control of how buyers see your home on Zillow by listing For Sale by Owner (FSBO).

    List your home

    What's special

    Rare double boat dockNew electric fireplaceBeach accessExceptional private dockagePrivate balconyDouble kayak liftDouble jet ski lift
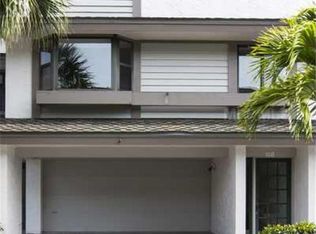
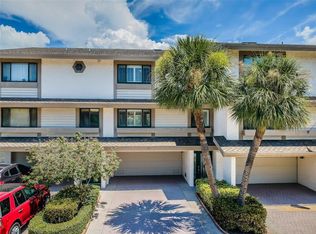
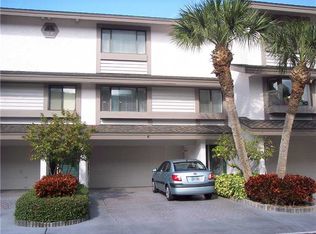
    Experience elevated waterfront living on Sand Key in this completely renovated, three-story corner townhome at Marina Del Rey in Clearwater, Florida, ideally located directly across from the beach and minutes from Clearwater Beach. Offering 3 bedrooms, 3.5 baths, a two-car garage, expansive water views and exceptional private dockage, this residence blends refined coastal living with the Florida boating lifestyle. A standout feature is the rare double boat dock, an oversized and extended private waterfront setup with Trex decking, a dedicated sitting area and dual-side boat access for one boat, complemented by a 20,000-pound boat lift, double Jet Ski lift and double kayak lift. Multiple Trex-decked balconies create additional outdoor living spaces for enjoying passing boats, water views and Florida sunsets. The desirable corner location brings abundant natural light, while a private side yard provides convenient access to the backyard and dock. Inside, the renovated living and dining areas feature a new electric fireplace, custom window treatments, automated blinds and dimmer-controlled lighting. The well-appointed kitchen offers extensive cabinetry, pull-out pantry storage, newer GE Profile Collection refrigerator and dishwasher, and filtered drinking water. An adjoining bonus room provides flexible space for dining, a home office or sitting area. The third-floor primary suite is a private retreat with oversized sliding doors, a custom walk-in closet, en-suite bath and private balcony. A second third-floor bedroom also features a walk-in closet and en-suite bath. The first-floor third bedroom offers exceptional privacy and flexibility with garage and exterior access, new flooring, wet bar cabinetry, beverage refrigerator and updated bath—ideal as a guest suite, gym, game room or additional living area. Additional features include hurricane-rated windows and doors, laundry room, abundant storage, a roof estimated from 2021, and a mini-split A/C installed in the third bedroom in October 2024. The exterior was painted by the HOA in 2025. Marina Del Rey is a pet-friendly waterfront community that allows large dogs and features a heated community pool. With the beach just across the way and Sand Key Park, Clearwater Beach, restaurants, boutique shopping and local marinas nearby, 160 Marina Del Rey Ct, Clearwater offers a rare opportunity to own a renovated Sand Key waterfront townhome with a double boat dock, substantial boat-lift capacity, beach access and an exceptional Gulf Coast boating lifestyle.

    Zillow last checked:

    Listing updated:

    Listed by:

    Olga Sexson 727-460-1539,

    PREMIER SOTHEBY'S INTL REALTY 727-595-1604

    Bought with:

    Jocelyn Dubiel, 3642920

    CHARLES RUTENBERG REALTY INC

    Source: Stellar MLS,MLS#: TB8537159MLS LogoOriginating MLS: Suncoast Tampa

    Facts & features

    Interior

    Bedrooms & bathrooms
    • Bedrooms: 3
    • Bathrooms: 4
    • Full bathrooms: 3
    • 1/2 bathrooms: 1
    Primary bedroom
    • Features: Ceiling Fan(s), En Suite Bathroom, Walk-In Closet(s)
    • Level: Third
    • Area: 219.12 Square Feet
    • Dimensions: 16.6x13.2
    Bedroom 2
    • Features: Ceiling Fan(s), En Suite Bathroom, Shower No Tub, Stone Counters, Walk-In Closet(s)
    • Level: Third
    • Area: 203.68 Square Feet
    • Dimensions: 13.4x15.2
    Bedroom 3
    • Features: Ceiling Fan(s), En Suite Bathroom, Dual Closets
    • Level: First
    • Area: 223.02 Square Feet
    • Dimensions: 18.9x11.8
    Primary bathroom
    • Features: Dual Sinks, Stone Counters, Tub With Shower
    • Level: Third
    Bathroom 3
    • Features: Shower No Tub
    • Level: First
    Kitchen
    • Features: Kitchen Island, Stone Counters, Built-in Closet
    • Level: Second
    Laundry
    • Level: Third
    • Area: 48.16 Square Feet
    • Dimensions: 8.6x5.6
    Living room
    • Features: Ceiling Fan(s)
    • Level: Second
    • Area: 532.61 Square Feet
    • Dimensions: 22.1x24.1
    Heating
    • Central
    Cooling
    • Central Air, Ductless
    Appliances
    • Included: Dishwasher, Disposal, Dryer, Microwave, Range, Refrigerator, Washer, Water Filtration System, Water Softener, Wine Refrigerator
    • Laundry: Laundry Room
    Features
    • Ceiling Fan(s), Central Vacuum, Eating Space In Kitchen, Open Floorplan, PrimaryBedroom Upstairs, Stone Counters, Thermostat, Walk-In Closet(s), Wet Bar
    • Flooring: Ceramic Tile, Hardwood
    • Doors: Sliding Doors
    • Windows: Skylight(s), Window Treatments
    • Has fireplace: Yes
    • Fireplace features: Electric, Insert, Living Room
    • Common walls with other units/homes: Corner Unit
    Interior area
    • Total structure area: 2,150
    • Total interior livable area: 2,150 sqft

    Property

    Parking
    • Total spaces: 2
    • Parking features: Driveway, Garage Door Opener, Ground Level, On Street
    • Attached garage spaces: 2
    • Has uncovered spaces: Yes
    Features
    • Levels: Three Or More
    • Stories: 3
    • Patio & porch: Patio, Porch
    • Exterior features: Balcony, Irrigation System
    • Has view: Yes
    • View description: Water, Intracoastal Waterway
    • Has water view: Yes
    • Water view: Water,Intracoastal Waterway
    • Waterfront features: Intracoastal Waterway, Intracoastal Waterway Access, Lift, Sailboat Water, Seawall
    Lot
    • Size: 5,240 Square Feet
    • Features: Flood Insurance Required, Landscaped, Near Marina, Oversized Lot, Private
    • Residential vegetation: Trees/Landscaped
    Details
    • Parcel number: 192915553030000270
    • Special conditions: None

    Construction

    Type & style
    • Home type: Townhouse
    • Property subtype: Townhouse
    Materials
    • Block, Stucco, Wood Siding
    • Foundation: Slab
    • Roof: Shingle
    Condition
    • New construction: No
    • Year built: 1982

    Utilities & green energy

    • Sewer: Public Sewer
    • Water: Public
    • Utilities for property: Cable Available, Cable Connected, Electricity Connected, Sewer Connected, Sprinkler Recycled, Street Lights, Water Connected

    Community & HOA

    Community
    • Features: Intracoastal Waterway, Water Access, Community Mailbox, Deed Restrictions, Pool
    • Security: Smoke Detector(s)
    • Pet fee: $0 monthly
    • Subdivision: MARINA DEL REY AT SAND KEY
    HOA
    • Has HOA: Yes
    • Services included: Cable TV, Common Area Taxes, Community Pool, Maintenance Structure, Maintenance Grounds, Pool Maintenance
    • HOA fee: $275 monthly
    • HOA name: Hilary Fitzgerald
    • HOA phone: 727-581-2662
    Location
    • Region: Clearwater

    Financial & listing details

    • Price per square foot: $674/sqft
    • Tax assessed value: $1,063,470
    • Annual tax amount: $20,580
    • Date on market: 8/13/2026
    • Cumulative days on market: 318 days
    • Listing terms: Cash,Conventional,VA Loan
    • Ownership: Fee Simple
    • Total actual rent: 0
    • Electric utility on property: Yes
    • Road surface type: Asphalt

    Price history

    DateEventPrice
    9/16/2026Sold$1,450,000-3.3%$674/sqft
    Source: Stellar MLS #TB8537159 Report a problem
    8/13/2026Listed for sale$1,499,000+0.3%$697/sqft
    Source: Stellar MLS #TB8537159 Report a problem
    6/19/2026Listing removed$1,495,000$695/sqft
    Source: Stellar MLS #TB8407490 Report a problem
    5/2/2026Listed for sale$1,495,000$695/sqft
    Source: Stellar MLS #TB8407490 Report a problem
    4/18/2026Listing removed$1,495,000$695/sqft
    Source: Stellar MLS #TB8407490 Report a problem
    12/12/2025Price change$1,495,000-6.5%$695/sqft
    Source: Stellar MLS #TB8407490 Report a problem
    7/25/2025Listed for sale$1,599,000$744/sqft
    Source: Stellar MLS #TB8407490 Report a problem
    5/24/2025Listing removed$6,995$3/sqft
    Source: Zillow Rentals Report a problem
    3/19/2025Listed for rent$6,995+9.4%$3/sqft
    Source: Zillow Rentals Report a problem
    10/1/2024Listing removed$6,395$3/sqft
    Source: Zillow Rentals Report a problem
    9/19/2024Price change$6,395-1.5%$3/sqft
    Source: Zillow Rentals Report a problem
    9/10/2024Price change$6,495-5.8%$3/sqft
    Source: Zillow Rentals Report a problem
    8/15/2024Price change$6,895-1.4%$3/sqft
    Source: Zillow Rentals Report a problem
    7/27/2024Listed for rent$6,995$3/sqft
    Source: Zillow Rentals Report a problem
    6/7/2024Sold$1,599,000$744/sqft
    Source: Stellar MLS #U8233485 Report a problem
    5/9/2024Pending sale$1,599,000$744/sqft
    Source: Stellar MLS #U8233485 Report a problem
    3/5/2024Listed for sale$1,599,000+123.2%$744/sqft
    Source: Stellar MLS #U8233485 Report a problem
    8/6/2018Sold$716,250-6.9%$333/sqft
    Source: Public Record Report a problem
    6/5/2018Price change$769,000-0.6%$358/sqft
    Source: Engel & Volkers South Tampa #T2917862 Report a problem
    4/6/2018Listed for sale$774,000+54.8%$360/sqft
    Source: ENGEL&VOELKERS TAMPA #T2917862 Report a problem
    10/5/2012Sold$500,000+47.1%$233/sqft
    Source: Stellar MLS #U7541166 Report a problem
    12/8/1999Sold$340,000$158/sqft
    Source: Public Record Report a problem

    Public tax history

    YearProperty taxesTax assessment
    2025$20,580 +14%$1,063,470 +16.6%
    2024$18,053 +2.8%$911,962 +10%
    2023$17,560 +4.1%$829,056 +10%
    2022$16,874 +21.2%$753,687 +10%
    2021$13,924 +4.8%$685,170 +6.1%
    2020$13,292 +2.4%$645,667 +3.2%
    2019$12,985 $625,551 +33.4%
    2018$12,985 +45.4%$468,968 +2.1%
    2017$8,931 +5.5%$459,322 +2.1%
    2016$8,469 -1.5%$449,875 +0.7%
    2015$8,594 +0.5%$446,748 +0.8%
    2014$8,555 +6.6%$443,202 +18.7%
    2013$8,023 +22.9%$373,252 +8.4%
    2012$6,526 $344,184 +3%
    2011-- $334,159 +1.5%
    2010-- $329,221 +2.7%
    2009-- $320,566 +0.1%
    2008$5,703 $320,246 +3%
    2007-- $310,918 -42.6%
    2005-- $541,900 +9.9%
    2004$5,993 +1.6%$493,200 +27.4%
    2003$5,901 +4.4%$387,000 +20.3%
    2002$5,652 $321,600 +5.7%
    2001$5,652 +6.9%$304,300 +19.3%
    2000$5,289 $255,000
    Find assessor info on the county website

    Neighborhood: Sand Key

    Nearby schools

    GreatSchools rating
    Schools provided by the listing agent
    • Elementary: Mildred Helms Elementary-PN
    • Middle: Largo Middle-PN
    • High: Largo High-PN

    Source: Stellar MLS. This data may not be complete. We recommend contacting the local school district to confirm school assignments for this home.

    Get a cash offer in 3 minutes
    Find out how much your home could sell for in as little as 3 minutes with a no-obligation cash offer.
    Estimated market value
    $1,469,700
    Get a cash offer in 3 minutes
    Find out how much your home could sell for in as little as 3 minutes with a no-obligation cash offer.
    Estimated market value
    $1,469,700