Skip main navigation
Sold for $459,000
  • $459,000

    160 Marion Ave, North Adams, MA 01247

    4beds
    2,075sqft
    Single Family Residence
    Built in 1940
    0.92 Acres Lot
    $467,100 Zestimate®
    $221/sqft
    $3,100 Estimated rent

    Home value

    $467,100

    $411,000 - $528,000

    $3,100/mo

    Zestimate® history
    Loading
    Loading...

    Owner options

    List your home for rent

    $3,100/mo

    Rent Zestimate®

    Find your next renter with Zillow Rental Manager. Plus, with online applications, you can quickly screen prospective tenants – for free.

    Learn more

    $3,100/mo

    Rent Zestimate®

    Refinance and save

    $2,934/mo

    Est. payment

    Refinancing to a lower rate could help reduce your monthly payments and save thousands over the life of the loan.

    See today's rates

    $2,934/mo

    Est. payment

    Explore your selling options

    Work with a Zillow partner agent

    Leverage their expertise and Zillow's premium Showcase listings to get your home seen by more buyers.

    Get started

    List with your own agent

    Get your home in front of millions of buyers by listing it on Zillow.

    Learn how to do it

    Sell it yourself

    Take full control of how buyers see your home on Zillow by listing For Sale by Owner (FSBO).

    List your home

    What's special

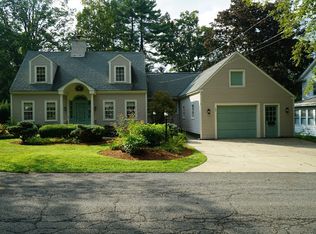
    Ideally situated at the end of the most beautiful street in the hip arts community of North Adams, this enchanting and spacious Cape offers four bedrooms, with two on the first floor, two baths, a gracious paneled living room with fireplace, a dining room with built-in corner cupboards, and hardwood flooring throughout. In addition, wonderful outdoor spaces with a private deck and lovely gardens with natural rock formations enhance the experience of living in close proximity to the Cascades trail (gorgeous waterfall!), the Massachusetts Museum of Contemporary Art and all of its cutting edge programming, as well as the nearby Clark Art Institute and Williams College Museum of Art. A perfect home base for the enjoyment of both spectacular cultural venues and a feast of natural attractions.

    Zillow last checked:

    Listing updated:

    Listed by:

    Maureen Dietze info@altonwestall.com,

    ALTON & WESTALL REAL ESTATE AGENCY, LLC

    Bought with:

    Carrie Lobovits Wright, 9574935

    WILLIAM PITT SOTHEBY'S - LENOX

    Source: BCMLS,MLS#: 247024MLS Logo

    Facts & features

    Interior

    Bedrooms & bathrooms
    • Bedrooms: 4
    • Bathrooms: 2
    • Full bathrooms: 2
    Bedroom 1
    • Level: First
    • Area: 168 Square Feet
    • Dimensions: 14.00x12.00
    Bedroom 2
    • Description: Used as office
    • Level: First
    • Area: 132 Square Feet
    • Dimensions: 12.00x11.00
    Bedroom 3
    • Level: Second
    • Area: 196 Square Feet
    • Dimensions: 14.00x14.00
    Bedroom 4
    • Level: Second
    • Area: 306 Square Feet
    • Dimensions: 18.00x17.00
    Other
    • Level: First
    • Area: 56 Square Feet
    • Dimensions: 8.00x7.00
    Full bathroom
    • Level: Second
    • Area: 40 Square Feet
    • Dimensions: 8.00x5.00
    Dining room
    • Description: Corner cupboards built-in
    • Level: First
    • Area: 192 Square Feet
    • Dimensions: 16.00x12.00
    Game room
    • Description: Fireplace. pine paneling
    • Level: Lower
    Kitchen
    • Level: First
    • Area: 156 Square Feet
    • Dimensions: 13.00x12.00
    Living room
    • Description: Wood paneled wall, fireplace
    • Level: First
    • Area: 480 Square Feet
    • Dimensions: 30.00x16.00
    Other
    • Level: First
    Heating
    • Nat Gas, Fireplace(s)
    Appliances
    • Included: Dishwasher, Dryer, Microwave, Range, Refrigerator, Washer
    Features
    • Flooring: Carpet, Ceramic Tile, Wood
    • Windows: Bay/Bow Window
    • Basement: Interior Entry,Full,Partially Finished,Concrete
    • Has fireplace: Yes
    Interior area
    • Total structure area: 2,075
    • Total interior livable area: 2,075 sqft

    Property

    Parking
    • Total spaces: 1
    • Parking features: Garaged & Off-Street
    • Attached garage spaces: 1
    • Details: Garaged & Off-Street
    Accessibility
    • Accessibility features: Accessible Bedroom, Accessible Full Bath
    Features
    • Patio & porch: Porch, Deck
    • Exterior features: Lighting, Deciduous Shade Trees, Mature Landscaping, Landscaped
    Lot
    • Size: 0.92 Acres
    Details
    • Parcel number: 176 85 & 86 & 69 (87) & 70 & 71
    • Zoning description: Residential

    Construction

    Type & style
    • Home type: SingleFamily
    • Architectural style: Cape Cod
    • Property subtype: Single Family Residence
    Materials
    • Roof: Asphalt Shingles,Fiberglass
    Condition
    • Year built: 1940

    Utilities & green energy

    • Electric: 100 Amp Service
    • Sewer: Public Sewer
    • Water: Public

    Community & HOA

    Location
    • Region: North Adams

    Financial & listing details

    • Price per square foot: $221/sqft
    • Tax assessed value: $406,600
    • Annual tax amount: $6,794
    • Date on market: 7/11/2025

    Price history

    DateEventPrice
    9/12/2025Sold$459,000$221/sqft
    Source: BCMLS #247024 Report a problem
    7/18/2025Contingent$459,000$221/sqft
    Source: BCMLS #247024 Report a problem
    7/11/2025Listed for sale$459,000+55.6%$221/sqft
    Source: BCMLS #247024 Report a problem
    6/5/2015Listing removed$295,000$142/sqft
    Source: ALTON & WESTALL REAL ESTATE AGENCY, LLC #208700 Report a problem
    10/9/2014Listed for sale$295,000+16.6%$142/sqft
    Source: ALTON & WESTALL REAL ESTATE AGENCY, LLC #208700 Report a problem
    10/3/2005Sold$253,000$122/sqft
    Source: BCMLS #169290 Report a problem

    Public tax history

    YearProperty taxesTax assessment
    2025$6,794 +6.5%$406,600 +9.3%
    2024$6,378 +3.6%$372,100 +6.8%
    2023$6,158 +11.2%$348,500 +16.6%
    2022$5,539 +7.6%$298,900 +8%
    2021$5,149 +7.3%$276,700 +7.4%
    2020$4,798 +6.5%$257,700 +9.3%
    2019$4,504 +4.5%$235,700 +0.6%
    2018$4,308 +5.1%$234,400 +1%
    2017$4,099 +3.5%$232,000 +1.9%
    2016$3,960 +4.2%$227,700
    2015$3,800 +4.8%$227,700
    2014$3,625 +4%$227,700
    2013$3,484 +2.1%$227,700 -1.1%
    2012$3,412 +5.9%$230,200
    2011$3,223 +10%$230,200 -2.3%
    2010$2,931 -0.1%$235,600 -6%
    2009$2,935 +3.5%$250,600
    2008$2,837 +9.6%$250,600 +7.8%
    2007$2,588 $232,500
    Find assessor info on the county website

    Neighborhood: 01247

    Nearby schools

    GreatSchools rating
    Schools provided by the listing agent
    • Elementary: Brayton
    • Middle: Drury
    • High: Drury

    Source: BCMLS. This data may not be complete. We recommend contacting the local school district to confirm school assignments for this home.

    Get pre-qualified for a loan
    At Zillow Home Loans, we can pre-qualify you in as little as 5 minutes with no impact to your credit score.

    An equal housing lender. NMLS #10287.