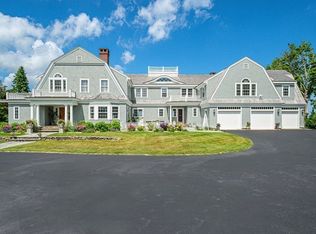
A rare opportunity to own one of Duxbury's most extraordinary waterfront estates on Eagle's Nest Point. Sited on a private 7.6-acre peninsula extending into Duxbury Bay, this classic shingle-style residence offers sweeping water views on three sides, deep-water dock access, and the kind of privacy that simply cannot be replicated. The main house has been thoughtfully updated while preserving its architectural integrity with generous principal rooms, gracious flow, and natural light throughout. A separate guest cottage provides comfortable accommodations for visitors while maintaining the quiet of the main residence. Whether arriving by land or by sea, 160 Marshall Street makes an unmistakable impression. Seven and a half acres, three sides of water, and a setting that defines the finest of coastal New England living. This property is being sold as a commissioner's sale pursuant to a Massachusetts Land Court partition action.
For sale
$9,890,000
160 Marshall St, Duxbury, MA 02332
5beds
3,147sqft
Single Family Residence
Built in 1930
7.6 Acres Lot
$-- Zestimate®
$3,143/sqft
$-- HOA
What's special
Three sides of waterClassic shingle-style residenceGenerous principal roomsDeep-water dock accessComfortable accommodations for visitorsNatural light throughoutGracious flow
- 29 days |
- 4,023 |
- 213 |
Likely to sell faster than
Zillow last checked:
Listing updated:
Listed by:
Kristin Thompson 508-577-3237,
Keller Williams Realty Signature Properties 781-924-5766
Source: MLS PIN,MLS#: 73540605
Facts & features
Interior
Bedrooms & bathrooms
- Bedrooms: 5
- Bathrooms: 4
- Full bathrooms: 4
- Main level bathrooms: 1
- Main level bedrooms: 2
Primary bedroom
- Features: Bathroom - Full, Closet, Flooring - Hardwood, Window(s) - Picture
- Level: Main,First
- Area: 195
- Dimensions: 15 x 13
Bedroom 2
- Features: Bathroom - Full, Flooring - Hardwood, Window(s) - Picture
- Level: Main,First
- Area: 143
- Dimensions: 13 x 11
Bedroom 3
- Features: Walk-In Closet(s), Flooring - Hardwood, Window(s) - Picture
- Level: Second
- Area: 192
- Dimensions: 12 x 16
Bedroom 4
- Features: Flooring - Hardwood, Window(s) - Picture
- Level: Second
- Area: 195
- Dimensions: 15 x 13
Bedroom 5
- Features: Flooring - Hardwood, Window(s) - Picture
- Level: Second
- Area: 144
- Dimensions: 12 x 12
Bathroom 1
- Features: Bathroom - With Tub & Shower, Flooring - Stone/Ceramic Tile, Window(s) - Picture
- Level: Main,First
- Area: 42
- Dimensions: 7 x 6
Bathroom 2
- Features: Bathroom - Tiled With Shower Stall, Flooring - Hardwood
- Level: First
- Area: 30
- Dimensions: 6 x 5
Bathroom 3
- Features: Bathroom - Tiled With Shower Stall, Flooring - Stone/Ceramic Tile
- Level: Second
- Area: 70
- Dimensions: 10 x 7
Kitchen
- Features: Flooring - Hardwood, Window(s) - Picture, Dining Area, Pantry, Countertops - Stone/Granite/Solid, Cabinets - Upgraded, Remodeled, Wainscoting, Gas Stove, Lighting - Sconce
- Level: Main,First
- Area: 208
- Dimensions: 13 x 16
Living room
- Features: Cathedral Ceiling(s), Beamed Ceilings, Closet/Cabinets - Custom Built, Flooring - Hardwood, Window(s) - Picture, Lighting - Overhead
- Level: Main,First
- Area: 540
- Dimensions: 30 x 18
Office
- Features: Flooring - Hardwood, Window(s) - Picture
- Level: Main
- Area: 156
- Dimensions: 12 x 13
Heating
- Forced Air, Natural Gas
Cooling
- Wall Unit(s)
Appliances
- Included: Range, Dishwasher, Refrigerator
- Laundry: Flooring - Hardwood, Window(s) - Picture, Main Level, Sink, First Floor
Features
- Bathroom - With Tub, Dining Area, Breezeway, Bathroom - Full, Beamed Ceilings, Closet, Open Floorplan, Wet bar, Lighting - Overhead, Den, Bathroom, Sun Room, Office, Accessory Apt., Loft
- Flooring: Wood, Flooring - Hardwood, Flooring - Stone/Ceramic Tile
- Doors: French Doors
- Windows: Picture, Bay/Bow/Box
- Basement: Full,Unfinished
- Number of fireplaces: 1
- Fireplace features: Living Room
Interior area
- Total structure area: 3,147
- Total interior livable area: 3,147 sqft
- Finished area above ground: 3,147
Video & virtual tour
Property
Parking
- Total spaces: 22
- Parking features: Detached, Storage, Workshop in Garage, Off Street, Stone/Gravel
- Garage spaces: 2
- Uncovered spaces: 20
Features
- Patio & porch: Deck - Exterior, Porch - Enclosed, Patio
- Exterior features: Porch - Enclosed, Patio, Rain Gutters, Storage, Professional Landscaping, Sprinkler System, Guest House, Stone Wall
- Has view: Yes
- View description: Scenic View(s), Water, Bay, Dock/Mooring, Marsh, Ocean, Private Water View
- Has water view: Yes
- Water view: Bay,Dock/Mooring,Marsh,Ocean,Private,Water
- Waterfront features: Waterfront, Ocean, Bay, Dock/Mooring, Frontage, Access, Deep Water Access, Direct Access, Marsh, Private, Bay, Ocean, Direct Access, Frontage, 0 to 1/10 Mile To Beach, Beach Ownership(Private)
Lot
- Size: 7.6 Acres
- Features: Marsh, Other
Details
- Additional structures: Guest House
- Parcel number: 1002021
- Zoning: RC
Construction
Type & style
- Home type: SingleFamily
- Architectural style: Colonial,Shingle
- Property subtype: Single Family Residence
Materials
- Frame
- Foundation: Block
- Roof: Wood,Green Roof
Condition
- Year built: 1930
Utilities & green energy
- Sewer: Private Sewer
- Water: Public
- Utilities for property: for Gas Range
Community & HOA
Community
- Features: Shopping, Pool, Tennis Court(s), Park, Walk/Jog Trails, Stable(s), Golf, Medical Facility, Laundromat, Bike Path, Conservation Area, House of Worship, Marina, Private School, Public School
HOA
- Has HOA: No
Location
- Region: Duxbury
Financial & listing details
- Price per square foot: $3,143/sqft
- Tax assessed value: $6,562,600
- Annual tax amount: $66,545
- Date on market: 6/24/2026
- Listing terms: Other (See Remarks)
Estimated market value
Not available
Estimated sales range
Not available
$6,893/mo
Price history
| Date | Event | Price |
|---|---|---|
| 6/24/2026 | Listed for sale | $9,890,000$3,143/sqft |
Source: MLS PIN #73540605 Report a problem | ||
Public tax history
| Year | Property taxes | Tax assessment |
|---|---|---|
| 2025 | $64,152 +7.9% | $6,326,600 +7.1% |
| 2024 | $59,448 -4% | $5,909,300 +2% |
| 2023 | $61,939 +8.8% | $5,794,100 +47.3% |
| 2022 | $56,950 | $3,933,000 |
| 2021 | $56,950 +14.4% | $3,933,000 +15.8% |
| 2020 | $49,794 +1.6% | $3,396,600 +1.7% |
| 2019 | $49,009 +9.6% | $3,338,500 +13.2% |
| 2018 | $44,714 +9.7% | $2,949,500 +12.2% |
| 2017 | $40,770 -0.3% | $2,628,600 |
| 2016 | $40,875 -0.6% | $2,628,600 -0.3% |
| 2015 | $41,137 -0.4% | $2,637,000 +3.2% |
| 2014 | $41,284 +32.5% | $2,556,300 +16.4% |
| 2013 | $31,160 +0.4% | $2,195,900 -2.4% |
| 2012 | $31,032 -2.5% | $2,250,300 -10.9% |
| 2011 | $31,840 +1.3% | $2,527,000 -5% |
| 2010 | $31,425 -4.3% | $2,660,900 -11.6% |
| 2009 | $32,837 -1.1% | $3,009,800 -3.8% |
| 2008 | $33,210 +9.9% | $3,130,100 +5% |
| 2007 | $30,223 +14.1% | $2,980,600 +10.7% |
| 2006 | $26,498 +5.8% | $2,692,900 +9.1% |
| 2005 | $25,039 -6.9% | $2,469,300 +4.1% |
| 2004 | $26,885 +11.6% | $2,372,900 +18.8% |
| 2003 | $24,081 +22.8% | $1,996,800 +34.1% |
| 2001 | $19,605 +30.6% | $1,488,600 +61.1% |
| 1999 | $15,015 | $924,000 |
Find assessor info on the county website
Monthly payment
Est. payment
Payment breakdown
Explore the cost of this home by adjusting the details. Changes won't be saved.Climate risks
Neighborhood: 02332
Nearby schools
GreatSchools rating
- 9/10Alden SchoolGrades: 3-5Distance: 1.9 mi
- 7/10Duxbury Middle SchoolGrades: 6-8Distance: 1.9 mi
- 10/10Duxbury High SchoolGrades: 9-12Distance: 1.9 mi
Schools provided by the listing agent
- Elementary: Chandler/Alden
- Middle: Duxbury
- High: Duxbury
Source: MLS PIN. This data may not be complete. We recommend contacting the local school district to confirm school assignments for this home.
- $6,687,6004 bd4 ba5.3k sqft158 Marshall St, Duxbury, MA 02332Off Market
- $6,925,0005 bd6 ba6k sqft156 Marshall St, Duxbury, MA 02332Sold
- $3,215,4001 bd1 ba1k sqft154 Marshall St, Duxbury, MA 02332Off Market
- $6,368,3005 bd5 ba3.5k sqft170 Marshall St, Duxbury, MA 02332Off Market
- $2,206,0004 bd2 ba-- sqft166 Marshall St, Duxbury, MA 02332Off Market
- $4,604,8001 bd1 ba-- sqft140 Marshall St, Duxbury, MA 02332Off Market
- $4,191,1005 bd7 ba9.1k sqft152 Marshall St, Duxbury, MA 02332Off Market
- $6,953,5004 bd5 ba4.6k sqft174 Marshall St, Duxbury, MA 02332Off Market
A local agent can set up tours, give advice and negotiate with sellers.

