Skip main navigation
Sold for $354,900
  • $354,900

    160 Mary Ella Ct, Smyrna, DE 19977

    3beds
    1,738sqft
    Single Family Residence
    Built in 2003
    10,313 Square Feet Lot
    $382,500 Zestimate®
    $204/sqft
    $2,208 Estimated rent

    Home value

    $382,500

    $363,000 - $402,000

    $2,208/mo

    Zestimate® history
    Loading
    Loading...

    Owner options

    List your home for rent

    $2,208/mo

    Rent Zestimate®

    Find your next renter with Zillow Rental Manager. Plus, with online applications, you can quickly screen prospective tenants – for free.

    Learn more

    $2,208/mo

    Rent Zestimate®

    Refinance and save

    $1,791/mo

    Est. payment

    Refinancing to a lower rate could help reduce your monthly payments and save thousands over the life of the loan.

    See today's rates

    $1,791/mo

    Est. payment

    Explore your selling options

    Work with a Zillow partner agent

    Leverage their expertise and Zillow's premium Showcase listings to get your home seen by more buyers.

    Get started

    List with your own agent

    Get your home in front of millions of buyers by listing it on Zillow.

    Learn how to do it

    Sell it yourself

    Take full control of how buyers see your home on Zillow by listing For Sale by Owner (FSBO).

    List your home

    What's special

    Laminate flooringWhite appliancesGarden bedsMature treesGas fireplaceHardwood flooringEat-in kitchen
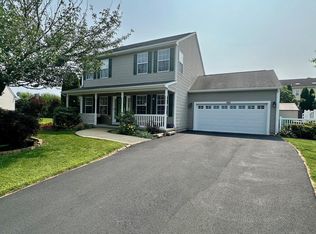
    MOTIVATED SELLER. Significant price improvement. The seller agrees to provide up to $5,000 toward buyer closing costs with a full price offer. This lovely three bedroom, two bath Ranch home located in a quiet cul-de-sac offers the convenience of one level living with additional space thanks to a four-season room and an unfinished partial basement. The foyer features hardwood flooring leading to a spacious carpeted great room with a gas fireplace. The eat-in kitchen is open-concept featuring laminate flooring, 42” Banyan Honey cabinets, white appliances and a newer five burner gas stove and built in microwave. The primary bedroom, spacious enough for a king bed, includes an ensuite bathroom with a shower tub combo, and a walk-in closet. The two additional bedrooms also have walk-in closets and there is a linen closet and full bathroom with a jetted tub in the hallway. The four-season room was added in 2008 with it’s own heat and air conditioning mini split unit. The unfinished lower-level offers many possibilities for whatever your heart desires. To finish out this home, there is a stacked washer/dryer in the mudroom area and an attached, spacious two car garage. The outdoor space is partially fenced with mature trees and garden beds. This home has been conscientiously cared for and is loaded with upgrades on a premium lot that backs to open space. The roof was replaced in 2020 along with the air conditioning unit in 2016 and hot water heater in 2018. The owners also installed a whole house generator in 2013. Burtonwood Village is conveniently located to Routes 13 and 1 which makes it a short ride to Dover, Delaware beaches, Wilmington, Philadelphia, and Baltimore. This property is move-in ready and available for immediate possession for the discerning homeowner.

    Zillow last checked:

    Listing updated:

    Listed by:

    Carla Wilson 302-233-1882,

    LakeView Realty Inc

    Bought with:

    Rob Hoesterey, RS341482

    Crown Homes Real Estate

    Paul Mann, RS330116

    Crown Homes Real Estate

    Source: Bright MLS,MLS#: DEKT2023866MLS Logo

    Facts & features

    Interior

    Bedrooms & bathrooms
    • Bedrooms: 3
    • Bathrooms: 2
    • Full bathrooms: 2
    • Main level bathrooms: 2
    • Main level bedrooms: 3
    Rooms
    • Room types: Living Room, Dining Room, Bedroom 2, Bedroom 3, Kitchen, Basement, Bedroom 1, Laundry, Bathroom 2, Bonus Room
    Basement
    • Area: 0
    Heating
    • Forced Air, Natural Gas
    Cooling
    • Central Air, Electric
    Appliances
    • Included: Washer/Dryer Stacked, Electric Water Heater
    • Laundry: Main Level, Laundry Room
    Features
    • Entry Level Bedroom, Eat-in Kitchen
    • Flooring: Carpet, Laminate, Wood
    • Basement: Partial,Sump Pump,Unfinished
    • Has fireplace: No
    Interior area
    • Total structure area: 1,738
    • Total interior livable area: 1,738 sqft
    • Finished area above ground: 1,738
    • Finished area below ground: 0

    Property

    Parking
    • Total spaces: 5
    • Parking features: Garage Faces Front, Garage Door Opener, Inside Entrance, Attached, Driveway
    • Attached garage spaces: 2
    • Uncovered spaces: 3
    Accessibility
    • Accessibility features: None
    Features
    • Levels: One
    • Stories: 1
    • Pool features: None
    • Fencing: Partial,Vinyl
    • Has view: Yes
    • View description: Garden
    Lot
    • Size: 10,313 Square Feet
    • Dimensions: 96.61 x 161.04
    Details
    • Additional structures: Above Grade, Below Grade
    • Parcel number: DC0002802013300000
    • Zoning: AC
    • Special conditions: Standard

    Construction

    Type & style
    • Home type: SingleFamily
    • Architectural style: Ranch/Rambler
    • Property subtype: Single Family Residence
    Materials
    • Vinyl Siding
    • Foundation: Slab
    • Roof: Architectural Shingle
    Condition
    • New construction: No
    • Year built: 2003
    Details
    • Builder model: The Caldwell

    Utilities & green energy

    • Sewer: Public Sewer
    • Water: Public
    • Utilities for property: Cable Connected, Electricity Available, Natural Gas Available, Phone

    Community & HOA

    Community
    • Subdivision: Burtonwood Village
    HOA
    • Has HOA: Yes
    • Services included: Common Area Maintenance
    • HOA fee: $160 annually
    • HOA name: BURTONWOOD VILLAGE MAINTENANCE CORP.
    Location
    • Region: Smyrna

    Financial & listing details

    • Price per square foot: $204/sqft
    • Tax assessed value: $46,300
    • Annual tax amount: $1,188
    • Date on market: 11/10/2023
    • Listing agreement: Exclusive Right To Sell
    • Listing terms: Cash,Conventional,FHA,VA Loan,USDA Loan
    • Inclusions: Shed, Flag, Flag Pole And Satellite Dish
    • Ownership: Fee Simple

    Price history

    DateEventPrice
    1/31/2024Sold$354,900$204/sqft
    Source: Bright MLS #DEKT2023866 Report a problem
    12/19/2023Contingent$354,900$204/sqft
    Source: Bright MLS #DEKT2023866 Report a problem
    12/1/2023Price change$354,900-2.7%$204/sqft
    Source: Bright MLS #DEKT2023866 Report a problem
    11/11/2023Listed for sale$364,900$210/sqft
    Source: Bright MLS #DEKT2023866 Report a problem

    Public tax history

    YearProperty taxesTax assessment
    2025$1,882 +2.3%$331,700
    2024$1,840 +9.5%$331,700 +616.4%
    2023$1,680 +4.4%$46,300
    2022$1,609 +2%$46,300
    2021$1,577 +11.2%$46,300
    2020$1,418 -0.5%$46,300
    2019$1,426 +0.1%$46,300
    2018$1,424 +39.1%$46,300
    2017$1,024 +3.8%$46,300
    2016$987 +4.2%$46,300
    2015$947 +4.1%$46,300
    2014$909 $46,300
    2012-- $46,300
    2011-- $46,300
    2010-- $46,300
    2009-- $46,300 +4.5%
    2008-- $44,300
    2007-- $44,300
    2005-- $44,300
    2004-- $44,300
    Find assessor info on the county website

    Neighborhood: 19977

    Nearby schools

    GreatSchools rating
    Schools provided by the listing agent
    • District: Smyrna

    Source: Bright MLS. This data may not be complete. We recommend contacting the local school district to confirm school assignments for this home.

    Get a cash offer in 3 minutes
    Find out how much your home could sell for in as little as 3 minutes with a no-obligation cash offer.
    Estimated market value
    $382,500
    Get a cash offer in 3 minutes
    Find out how much your home could sell for in as little as 3 minutes with a no-obligation cash offer.
    Estimated market value
    $382,500