Skip main navigation
Off market
  • $532,400

    160 McGrew Dr, Tamworth, NH 03886

    3beds
    1,696sqft
    SingleFamily
    Built in 2002
    1 Acres Lot
    $532,400 Zestimate®
    $314/sqft
    $2,433 Estimated rent

    Home value

    $532,400

    $506,000 - $564,000

    $2,433/mo

    Zestimate® history
    Loading
    Loading...

    Owner options

    List your home for rent

    $2,433/mo

    Rent Zestimate®

    Find your next renter with Zillow Rental Manager. Plus, with online applications, you can quickly screen prospective tenants – for free.

    Learn more

    $2,433/mo

    Rent Zestimate®

    Refinance and save

    $3,414/mo

    Est. payment

    Refinancing to a lower rate could help reduce your monthly payments and save thousands over the life of the loan.

    See today's rates

    $3,414/mo

    Est. payment

    Explore your selling options

    Work with a Zillow partner agent

    Leverage their expertise and Zillow's premium Showcase listings to get your home seen by more buyers.

    Get started

    List with your own agent

    Get your home in front of millions of buyers by listing it on Zillow.

    Learn how to do it

    Sell it yourself

    Take full control of how buyers see your home on Zillow by listing For Sale by Owner (FSBO).

    List your home

    What's special


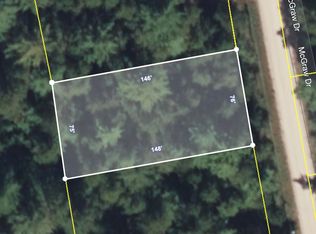
    EXTREMELY WELL-MAINTAINED NORTHEAST LOG HOME WITH BEACH RIGHTS ON MOORES POND. Conveniently located in Chocorua Ski & Beach, this home sits on an acre of level, landscaped land and includes a 28 x 32 foot two story garage, with log siding to match the house, and a 20 x 12 foot shed for storage. The house includes a two-sided porch, solid wood doors throughout, an open living/dining/kitchen area with gas stove and an electric mini-split air conditioning and heat unit, two first floor bedroom, and a second level master suite with 3/4 bath and a large loft (presently used as an office). The lower level has a finished family room, laundry, and utility room/workshop with quality systems. Three sources of heat including a Force Hot Water oil central system, a propane stove in the living area and an electric mini split heat and air conditioning system. Detached garage has center iron support beam which allow for an open span. Second floor is unused for storage but easily could be finished for additional living space. Property has access to miles of walking and snowmobiling trails as well as rights to the beautiful beach on Moores Pond. This home is being sold mostly furnished, minus personal items and kitchenware. Exclusion list available.

    This property is not currently displayed as for sale or rent on Zillow. This may be different from what's on other websites or public sources.
    Facts & features

    Interior

    Bedrooms & bathrooms
    • Bedrooms: 3
    • Bathrooms: 2
    • Full bathrooms: 1
    • 3/4 bathrooms: 1
    Heating
    • Stove, Electric, Gas, Oil
    Appliances
    • Included: Dishwasher, Dryer, Microwave, Range / Oven, Refrigerator, Washer
    Features
    • Flooring: Carpet, Concrete, Hardwood, Laminate
    • Basement: Unfinished
    • Furnished: Yes
    Interior area
    • Total interior livable area: 1,696 sqft

    Property

    Parking
    • Total spaces: 3
    • Parking features: Garage - Detached
    Features
    • Exterior features: Wood
    • Has spa: Yes
    Lot
    • Size: 1 Acres
    Details
    • Parcel number: TAMWM0216B0231L

    Construction

    Type & style
    • Home type: SingleFamily
    Materials
    • Roof: Metal
    Condition
    • Year built: 2002

    Utilities & green energy

    • Electric: Circuit Breaker(s), 200 Amp
    • Sewer: Leach Field, Septic, Private, 1250 Gallon, Septic Design Available
    • Utilities for property: Gas - LP/Bottle

    Community & HOA

    HOA
    • Has HOA: Yes
    • Amenities included: Basketball Court, Tennis Court, Beach Rights
    • HOA fee: $21 monthly
    Location
    • Region: Tamworth

    Financial & listing details

    • Price per square foot: $314/sqft
    • Tax assessed value: $415,800
    • Annual tax amount: $6,000

    Price history

    DateEventPrice
    12/18/2020Sold$401,250+14.7%$237/sqft
    Source: Agent Provided Report a problem
    11/18/2020Listed for sale$349,900$206/sqft
    Source: RE/MAX Presidential #4839122 Report a problem

    Public tax history

    YearProperty taxesTax assessment
    2024$6,000 +1.9%$415,800 +78.1%
    2023$5,891 +6.1%$233,500
    2022$5,550 +5.7%$233,500
    2020$5,249 +4.4%$233,500
    2019$5,030 -3.7%$233,500 +3%
    2018$5,225 +1.6%$226,600
    2017$5,144 -1%$226,600
    2016$5,198 +0.4%$226,600
    2015$5,178 +10.6%$226,600 -3.2%
    2013$4,682 +5.3%$234,100
    2012$4,448 +2.3%$234,100
    2011$4,347 +4.6%$234,100
    2010$4,155 -1.2%$234,100
    2009$4,207 -16.7%$234,100 -2.5%
    2008$5,051 +24.9%$240,200 +9.9%
    2005$4,044 $218,600
    Find assessor info on the county website

    Neighborhood: 03886

    Nearby schools

    GreatSchools rating
    Schools provided by the listing agent
    • Elementary: Kenneth A. Brett School
    • High: A. Crosby Kennett Sr. High
    • District: SAU #13

    Source: The MLS. This data may not be complete. We recommend contacting the local school district to confirm school assignments for this home.

    Get pre-qualified for a loan
    At Zillow Home Loans, we can pre-qualify you in as little as 5 minutes with no impact to your credit score.

    An equal housing lender. NMLS #10287.

    Sell for more on Zillow
    Get a Zillow Showcase℠ listing at no additional cost and you could sell for .
    $532,400
    2% more
    +$10,648
    With Zillow Showcase(estimated)
    $543,048