Welcome into this well designed townhome with a sophisticated neutral palette. Natural light floods the dining/breakfast area that leads to the galley kitchen, where creating Holiday dishes will be a delight! The generously sized living room is a great space for entertaining with french door access to the deck for grilling. A half bath rounds out the main level. Upstairs, find 3 light and bright bedrooms. The master has a walk-in closet and plenty of room for your creature comforts. A full bath is easily accessible to all bedrooms. The laundry room is located in the basement, along with an ample size garage. Enjoy new a/c, new garage door, a newer hot water heater, new sidewalk and new screens on all windows, including a slider. Enjoy the community pool, tennis & basketball court, playgrounds and more. Convenient to shopping, entertainment, and major highways. Don't miss this opportunity, make your appointment today!
Sold for $210,000
$210,000
160 Meadowview Dr, Canonsburg, PA 15317
3beds
1,152sqft
Townhouse
Built in 1993
3,253 Square Feet Lot
$230,500 Zestimate®
$182/sqft
$1,724 Estimated rent
Home value
$230,500
$219,000 - $242,000
$1,724/mo
Zestimate® history
Owner options
List your home for rent
$1,724/mo
Rent Zestimate®
Find your next renter with Zillow Rental Manager. Plus, with online applications, you can quickly screen prospective tenants – for free.
$1,724/mo
Rent Zestimate®
Refinance and save
$1,475/mo
Est. payment
Refinancing to a lower rate could help reduce your monthly payments and save thousands over the life of the loan.
$1,475/mo
Est. payment
Explore your selling options
Work with a Zillow partner agent
Leverage their expertise and Zillow's premium Showcase listings to get your home seen by more buyers.
Get startedList with your own agent
Get your home in front of millions of buyers by listing it on Zillow.
Learn how to do itSell it yourself
Take full control of how buyers see your home on Zillow by listing For Sale by Owner (FSBO).
List your homeWhat's special
Basketball courtNew sidewalkFrench doorCommunity poolNewer hot water heaterHalf bathGalley kitchen
Zillow last checked:
Listing updated:
Listed by:
Autumn Moore 724-228-9700,
HOWARD HANNA REAL ESTATE SERVICES
Bought with:
Ann Rice, RS319417
KATHY MCKENNA REALTY
Source: WPMLS,MLS#: 1632306 Originating MLS: West Penn Multi-List
Originating MLS: West Penn Multi-ListFacts & features
Interior
Bedrooms & bathrooms
- Bedrooms: 3
- Bathrooms: 2
- Full bathrooms: 1
- 1/2 bathrooms: 1
Primary bedroom
- Level: Upper
- Dimensions: 11x12
Bedroom 2
- Level: Upper
- Dimensions: 11x9
Bedroom 3
- Level: Upper
- Dimensions: 11x9
Dining room
- Level: Main
- Dimensions: 8x6
Entry foyer
- Level: Main
- Dimensions: 7x6
Kitchen
- Level: Main
- Dimensions: 11x8
Laundry
- Level: Basement
- Dimensions: 6x8
Living room
- Level: Main
- Dimensions: 18x11
Heating
- Gas
Cooling
- Central Air
Appliances
- Included: Some Gas Appliances, Dryer, Dishwasher, Disposal, Microwave, Refrigerator, Stove, Washer
Features
- Pantry, Window Treatments
- Flooring: Carpet, Hardwood, Laminate
- Windows: Screens, Window Treatments
- Has basement: Yes
Interior area
- Total structure area: 1,152
- Total interior livable area: 1,152 sqft
Property
Parking
- Total spaces: 2
- Parking features: Built In, Garage Door Opener
- Has attached garage: Yes
Features
- Levels: Two
- Stories: 2
- Pool features: Pool
Lot
- Size: 3,253 Square Feet
- Dimensions: 0.0747
Details
- Parcel number: 5200011100002100C
Construction
Type & style
- Home type: Townhouse
- Architectural style: Colonial,Two Story
- Property subtype: Townhouse
Materials
- Brick, Vinyl Siding
- Roof: Composition
Condition
- Resale
- Year built: 1993
Utilities & green energy
- Sewer: Public Sewer
- Water: Public
Community & HOA
Community
- Subdivision: Glencannon Heights 1st Amd Ph iii
HOA
- Has HOA: Yes
- HOA fee: $43 monthly
Location
- Region: Canonsburg
Financial & listing details
- Price per square foot: $182/sqft
- Tax assessed value: $138,000
- Annual tax amount: $2,202
- Date on market: 11/14/2023
Price history
| Date | Event | Price |
|---|---|---|
| 2/5/2024 | Sold | $210,000-8.7%$182/sqft |
Source:  WPMLS #1632306 Report a problem WPMLS #1632306 Report a problem | ||
| 1/7/2024 | Contingent | $229,900$200/sqft |
Source: WPMLS #1632306 Report a problem | ||
| 11/30/2023 | Price change | $229,900-2.2%$200/sqft |
Source: WPMLS #1632306 Report a problem | ||
| 11/14/2023 | Listed for sale | $235,000+49.2%$204/sqft |
Source: WPMLS #1632306 Report a problem | ||
| 7/12/2019 | Sold | $157,500-1.6%$137/sqft |
Source: WPMLS #1396959 Report a problem | ||
| 5/30/2019 | Pending sale | $159,999$139/sqft |
Source: REALTY ONE GROUP GOLD STANDARD #1396959 Report a problem | ||
| 5/14/2019 | Listed for sale | $159,999+5.6%$139/sqft |
Source: REALTY ONE GROUP GOLD STANDARD #1396959 Report a problem | ||
| 4/1/2016 | Sold | $151,500+1.1%$132/sqft |
Source: WPMLS #1079973 Report a problem | ||
| 2/2/2016 | Price change | $149,900-3.2%$130/sqft |
Source: Coldwell Banker Real Estate Services - Peters Township #1079973 Report a problem | ||
| 11/3/2015 | Price change | $154,900-2.6%$134/sqft |
Source: Coldwell Banker Real Estate Services - Peters Township #1079973 Report a problem | ||
| 10/1/2015 | Listed for sale | $159,000+34.9%$138/sqft |
Source: Coldwell Banker Real Estate Services - Peters Township #1079973 Report a problem | ||
| 11/30/2004 | Sold | $117,900+17.9%$102/sqft |
Source: WPMLS #531132 Report a problem | ||
| 1/7/2003 | Sold | $100,000+8.1%$87/sqft |
Source: WPMLS #422141 Report a problem | ||
| 7/31/1998 | Sold | $92,500$80/sqft |
Source: WPMLS #201680 Report a problem | ||
Public tax history
| Year | Property taxes | Tax assessment |
|---|---|---|
| 2025 | $2,359 +4% | $138,000 |
| 2024 | $2,269 +1.4% | $138,000 |
| 2023 | $2,238 +1.9% | $138,000 |
| 2022 | $2,196 | $138,000 |
| 2021 | $2,196 +5.3% | $138,000 |
| 2020 | $2,085 +521.8% | $138,000 |
| 2018 | $335 +1570% | $138,000 |
| 2017 | $20 -98.9% | $138,000 +777.2% |
| 2016 | $1,856 | $15,732 |
| 2015 | $1,856 | $15,732 |
| 2014 | $1,856 +224.3% | $15,732 |
| 2013 | $572 | $15,732 |
| 2012 | -- | $15,732 |
| 2011 | -- | $15,732 |
| 2010 | -- | $15,732 |
| 2009 | -- | $15,732 |
| 2008 | -- | $15,732 |
| 2007 | -- | $15,732 |
| 2006 | -- | $15,732 |
| 2005 | -- | $15,732 |
| 2004 | -- | $15,732 |
| 2003 | -- | $15,732 |
| 2002 | -- | $15,732 |
| 2000 | -- | $15,732 |
Find assessor info on the county website
Neighborhood: 15317
Nearby homes
- $160,0002 bd2 ba1k sqft162 Meadowview Dr, Canonsburg, PA 15317Sold

- $192,5002 bd2 ba1k sqft156 Meadowview Dr, Canonsburg, PA 15317Sold
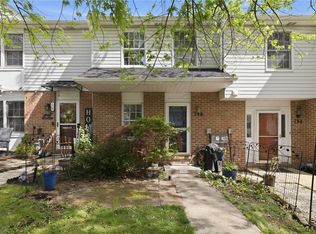
- $228,9003 bd2 ba1.1k sqft158 Meadowview Dr, Canonsburg, PA 15317Off Market
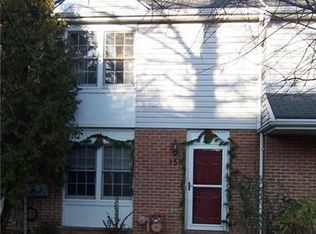
- $268,1003 bd2 ba1.7k sqft164 Meadowview Dr, Canonsburg, PA 15317Off Market
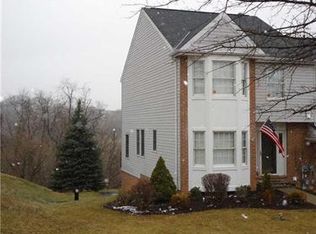
- $270,9003 bd3 ba1.5k sqft154 Meadowview Dr, Canonsburg, PA 15317Off Market
- $227,5003 bd2 ba1.1k sqft202 Meadowview Dr, Canonsburg, PA 15317Off Market
- $205,2002 bd2 ba1k sqft204 Meadowview Dr, Canonsburg, PA 15317Off Market
- $300,9003 bd3 ba1.7k sqft146 Meadowview Dr, Canonsburg, PA 15317Off Market
Nearby schools
GreatSchools rating
- 8/10Borland Manor Elementary SchoolGrades: K-4Distance: 0.9 mi
- 9/10Canonsburg Middle SchoolGrades: 7-8Distance: 2.7 mi
- 6/10Canon-McMillan Senior High SchoolGrades: 9-12Distance: 2.5 mi
Schools provided by the listing agent
- District: Canon McMillan
Source: WPMLS. This data may not be complete. We recommend contacting the local school district to confirm school assignments for this home.


Get pre-qualified for a loan
At Zillow Home Loans, we can pre-qualify you in as little as 5 minutes with no impact to your credit score.An equal housing lender. NMLS #10287.
Sell for more on Zillow
Get a Zillow Showcase℠ listing at no additional cost and you could sell for .
$230,500
2% more
+$4,610
With Zillow Showcase(estimated)
$235,110
- Pennsylvania
- Washington County
- Canonsburg
- 15317
- 160 Meadowview Dr
Nearby cities
Nearby neighborhoods
Nearby zip codes
Other Canonsburg Topics
