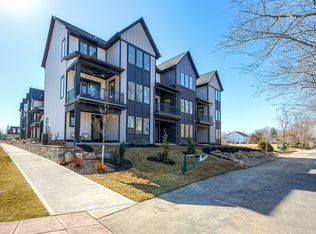
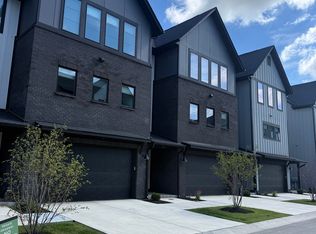
Maintenance free living in this 3-story luxury townhome built by Old Town Design Group is perfect for those looking to live near the best of what Westfield has to offer! Located directly on the Midland Trail -- accessible just off your front porch -- you can enjoy effortless access to the attractions and conveniences of Downtown Westfield. These unique layouts offer a front and back door access so you guest don't have to walk through your garage. The home invites you with two foyer entrances and an oak stair case. You'll find a large mudroom with lockers, a main-level BR with private en-suite bath & ample closet space. A main and upper level covered porch lets you enjoy the trail and tree lined view, The open kitchen is well-equipped featuring quartz countertops, cabinets with soft close doors and drawers, separate pantry and SS appliances, including a microwave drawer and a gas convection oven. Upper level boasts a large Primary BR w/private bath ensuite & WIC, attached laundry room. All walk-in closets have custom shelving, Primary suite w dual vanities and a shower with tile extending to the ceiling, and a private water closet. Other amenities include: raised ceilings on all levels, pre-wiring for security system, video doorbell, additional media outlets, custom shelving in all closets and pantries, and an electric fireplace with painted accent wall. Homeowners will also have complimentary access to amenities available at The Union at Grand Junction, including the community pool, fitness center, and work spaces. Don't miss an opportunity to live in the growing downtown of Westfield. Move-in ready July 2026
48 days
|
17
|
1
|
Zillow last checked:
Listing updated:
Listed by:
Stacey Willis317-431-3154,
Stacey Willis
Source: MIBOR as distributed by MLS GRID,MLS#: 22104734
Facts & features
Interior
Bedrooms & bathrooms
Bedrooms: 3
Bathrooms: 4
Full bathrooms: 3
1/2 bathrooms: 1
Main level bathrooms: 2
Main level bedrooms: 1
Primary bedroom
Level: Upper
Area: 225 Square Feet
Dimensions: 15x15
Bedroom 2
Level: Main
Area: 144 Square Feet
Dimensions: 12x12
Bedroom 3
Level: Upper
Area: 168 Square Feet
Dimensions: 14x12
Foyer
Level: Main
Area: 64 Square Feet
Dimensions: 8x8
Great room
Level: Upper
Area: 408 Square Feet
Dimensions: 24x17
Kitchen
Level: Upper
Area: 204 Square Feet
Dimensions: 17x12
Laundry
Level: Upper
Area: 40 Square Feet
Dimensions: 8x5
Mud room
Level: Main
Area: 120 Square Feet
Dimensions: 12x10
Sun room
Level: Upper
Area: 180 Square Feet
Dimensions: 15x12
Heating
Electric, Forced Air, Natural Gas, High Efficiency (90%+ AFUE )
Cooling
Central Air, Zoned
Appliances
Included: Dishwasher, Disposal, Microwave, Gas Oven, Range Hood, Refrigerator, Tankless Water Heater
Features
Attic Access, High Ceilings, Storage
Windows: WoodWorkStain/Painted
Has basement: No
Attic: Access Only
Number of fireplaces: 1
Fireplace features: Electric, Great Room
Interior area
Total structure area: 2,497
Total interior livable area: 2,497 sqft
Property
Parking
Total spaces: 2
Parking features: Attached, Concrete
Attached garage spaces: 2
Details: Garage Parking Other(Finished Garage, Garage Door Opener, Keyless Entry)
Features
Levels: Three Or More
Patio & porch: Covered
Exterior features: Sprinkler System
Has view: Yes
View description: Trees/Woods
Lot
Size: 9,583 Square Feet
Features: On Trail, Sidewalks, Mature Trees
Details
Parcel number: 291006107002000015
Horse amenities: None
Construction
Type & style
Home type: Townhouse
Architectural style: Other
Property subtype: Residential, Townhouse
Attached to another structure: Yes
Materials
Brick, Cement Siding
Foundation: Concrete Perimeter, Slab
Condition
New Construction
New construction: Yes
Year built: 2026
Details
Builder name: Old Town
Utilities & green energy
Water: Public
Community & HOA
Community
Features: Low Maintenance Lifestyle, Fitness Center, Pool, Sidewalks, Street Lights
Source: MIBOR as distributed by MLS GRID #22104734Report a problem
6/2/2026
Listed for sale
$675,000$270/sqft
Source: MIBOR as distributed by MLS GRID #22104734Report a problem
Public tax history
Tax history is unavailable.
Monthly payment
Est. payment$--/mo
Payment breakdown
Explore the cost of this home by adjusting the details. Changes won't be saved.
Principal & interest
$1,547
Mortgage insurance
$0
Property taxes
$170
Home insurance
$105
HOA fees
$0
Utilities
Not included
All calculations are estimates and provided by Zillow, Inc. for informational purposes only. Actual amounts may vary.
HOA fees may include property taxes on listings classified as Co-Ops. Contact the listing agent and/or owner for fee details.
Mortgage interest rates are dependent on a number of factors, including credit score, down payment, and repayment length. Interest rate data provided by Zillow Group Marketplace, Inc. as of 1/1/1970 from various mortgage lenders with which we have lead or other similar arrangements; the Estimated Payment is an average of those rates.
See how much you could borrow to make a competitive offer.
Source: MIBOR as distributed by MLS GRID. This data may not be complete. We recommend contacting the local school district to confirm school assignments for this home.