Skip main navigation
Sold for $850,000
Street View
  • $850,000

    160 Mills Shore Dr, Hampstead, NH 03841

    4beds
    3,819sqft
    SingleFamily
    Built in 1969
    1.17 Acres Lot
    $851,100 Zestimate®
    $223/sqft
    $4,448 Estimated rent

    Home value

    $851,100

    $809,000 - $894,000

    $4,448/mo

    Zestimate® history
    Loading
    Loading...

    Owner options

    List your home for rent

    $4,448/mo

    Rent Zestimate®

    Find your next renter with Zillow Rental Manager. Plus, with online applications, you can quickly screen prospective tenants – for free.

    Learn more

    $4,448/mo

    Rent Zestimate®

    Refinance and save

    $4,571/mo

    Est. payment

    Refinancing to a lower rate could help reduce your monthly payments and save thousands over the life of the loan.

    See today's rates

    $4,571/mo

    Est. payment

    Explore your selling options

    Work with a Zillow partner agent

    Leverage their expertise and Zillow's premium Showcase listings to get your home seen by more buyers.

    Get started

    List with your own agent

    Get your home in front of millions of buyers by listing it on Zillow.

    Learn how to do it

    Sell it yourself

    Take full control of how buyers see your home on Zillow by listing For Sale by Owner (FSBO).

    List your home

    What's special

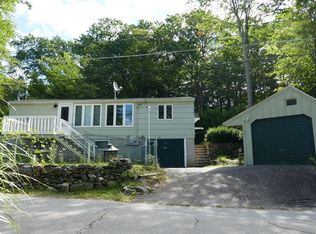
    BEAUTIFUL COUNTRY HOME WITH SEASONAL WATER VIEWS...IDYLLIC LIVING AWAITS! Perfectly situated on a hilltop near Big Island Pond, this is no cookie cutter home. You'll immediately feel welcome as you walk through the flagstone portico and wraparound porch into a stunning open foyer. The warmth of custom wood, stone, and brick work are sure to impress as you enter a grand entertaining space perfect for gatherings. A cook's-delight kitchen with raised breakfast bar looks through a stately column-flanked arch into an elegant dining room. Take your morning coffee through the french doors which lead outside to the porch and enjoy the early daylight as you spot wildlife in the park-like setting. Trails nearby beckon you to explore. A graceful bowed window and sliding doors fill the adjacent large living room with sunshine and you'll appreciate the natural texture of the flagstone and brick fireplace. Three large light-filled bedrooms and a spacious laundry room on the first level will make everyone happy, but the best is yet to come. Choose the spiral staircase or the more private stairs in the back of the home to access a gracious master suite of epic proportions. A luxurious private bath with ceramic tile shower and large walk-in closet are waiting to pamper you, and a fifth bedroom/bonus room with plentiful closet and storage space have real in-law possibilities. ABUNDANT SPACE AND PRIVACY...WELCOME HOME! Seller is a NH Licensed Real Estate Agent. Showings begin 10/26

    Facts & features

    Interior

    Bedrooms & bathrooms
    • Bedrooms: 4
    • Bathrooms: 2
    • Full bathrooms: 2
    Heating
    • Radiant, Electric, Gas
    Cooling
    • Central, Wall
    Appliances
    • Included: Dishwasher, Microwave, Refrigerator
    Features
    • Flooring: Tile, Carpet, Laminate
    • Basement: Yes
    • Has fireplace: Yes
    Interior area
    • Total interior livable area: 3,819 sqft

    Property

    Features
    • Exterior features: Vinyl
    • Has view: Yes
    • View description: Water
    • Has water view: Yes
    • Water view: Water
    Lot
    • Size: 1.17 Acres
    Details
    • Parcel number: HMSDM00004B000078L000000

    Construction

    Type & style
    • Home type: SingleFamily
    • Architectural style: Conventional
    Materials
    • Roof: Asphalt
    Condition
    • Year built: 1969

    Utilities & green energy

    • Electric: Circuit Breaker(s), 200 Amp
    • Sewer: Leach Field, Septic, 1500+ Gallon
    • Utilities for property: Gas - LP/Bottle, Cable - At Site

    Community & neighborhood

    Location
    • Region: Hampstead

    Other

    Other facts
    • Appliances: Dishwasher, Microwave, Refrigerator, Washer, Stove - Electric
    • Construction: Wood Frame
    • Basement Description: Concrete, Stairs - Interior, Unfinished, Slab, Concrete Floor
    • Electric: Circuit Breaker(s), 200 Amp
    • Foundation: Concrete
    • Features - Interior: Laundry - 1st Floor, Attic, Ceiling Fan, Hearth
    • Flooring: Carpet, Ceramic Tile, Laminate
    • Features - Exterior: Shed, Patio, Window Screens
    • Roof: Shingle - Asphalt
    • Sewer: Leach Field, Septic, 1500+ Gallon
    • Heat Fuel: Gas - LP/Bottle
    • Water Heater: Electric
    • Roads: Public
    • Flood Zone: Unknown
    • SqFt-Apx Fin AG Source: Municipal
    • SqFt-Apx Fin BG Source: Municipal
    • Surveyed: Unknown
    • Equipment: Smoke Detectr-Hard Wired, Smoke Detectr-Batt Powrd, Air Conditioner
    • Basement: Yes
    • Water Body Type: Pond
    • Road Frontage: TBD
    • Basement Access Type: Interior
    • Room 4 Level: 1
    • Room 3 Type: Living Room
    • Room 6 Level: 1
    • Room 9 Level: 2
    • Lot Description: Country Setting, Walking Trails, Lake View
    • Room 10 Level: 2
    • Room 10 Type: Bedroom
    • Cooling: Central AC, Wall AC Units
    • Room 1 Level: 1
    • Room 2 Level: 1
    • Room 3 Level: 1
    • Style: Cape
    • Room 7 Level: 1
    • Heating: Hot Air, Radiant
    • Room 5 Level: 1
    • Total Stories: 2
    • Construction Status: Existing
    • Parking: Driveway, Parking Spaces 3 - 5
    • Room 8 Level: 1
    • Water: Private, Shared
    • Driveway: Right-Of-Way (ROW), Concrete
    • Easements: Yes
    • Room 2 Type: Kitchen
    • Water Body Access: View Only
    • Zillow Group: Yes
    • SqFt-Apx Unfn AG Source: Municipal
    • SqFt-Apx Unfn BG Source: Municipal
    • Room 5 Type: Bedroom
    • Exterior: Vinyl Siding
    • Room 6 Type: Bedroom
    • Room 7 Type: Bedroom
    • Room 1 Type: Dining Room
    • Area Description: Near Paths
    • Room 8 Type: Office/Study
    • Room 9 Type: Master Bedroom
    • Room 4 Type: Laundry Room
    • Rooms: Level 1: Level 1: Dining Room, Level 1: Kitchen, Level 1: Living Room, Level 1: Office/Study, Level 1: Bedroom, Level 1: Laundry Room
    • Rooms: Level 2: Level 2: Bedroom, Level 2: Master Bedroom
    • Delayed Showing: Yes
    • Utilities: Gas - LP/Bottle, Cable - At Site
    • Continue to Show?: Yes
    • Listing Status: Active Under Contract
    • Room 5 Dimensions: 13x9
    • Room 4 Dimensions: 14x12
    • Room 7 Dimensions: 15x12
    • Room 8 Dimensions: 9x8
    • Room 3 Dimensions: 27x15
    • Room 1 Dimensions: 17x11
    • Room 6 Dimensions: 15x12
    • Room 2 Dimensions: 21x13
    • Room 10 Dimensions: 24x15
    • Date - Showings Begin: 2019-10-26
    • Room 9 Dimensions: 38x34

    Price history

    DateEventPrice
    6/2/2026Sold$850,000+0%$223/sqft
    Source: Public Record Report a problem
    12/5/2025Listing removed$849,900$223/sqft
    Source: PrimeMLS #5070843 Report a problem
    11/29/2025Listed for sale$849,900+110%$223/sqft
    Source: PrimeMLS #5070843 Report a problem
    1/31/2020Sold$404,625-3.7%$106/sqft
    Source: PrimeMLS #4782985 Report a problem
    11/19/2019Price change$420,000-3.4%$110/sqft
    Source: Keller Williams Realty-Metropolitan #4782985 Report a problem
    11/4/2019Price change$435,000-3.3%$114/sqft
    Source: Keller Williams Realty-Metropolitan #4782985 Report a problem
    10/25/2019Listed for sale$450,000+25%$118/sqft
    Source: Keller Williams Realty-Metropolitan #4782985 Report a problem
    11/26/2014Sold$360,000-5.2%$94/sqft
    Source: Public Record Report a problem
    11/8/2014Pending sale$379,900$99/sqft
    Source: Coco, Early & Associates #71737252 Report a problem
    9/3/2014Listed for sale$379,900+133.1%$99/sqft
    Source: Coco, Early & Associates #71737252 Report a problem
    6/4/2014Sold$163,000-9.4%$43/sqft
    Source: Agent Provided Report a problem
    3/26/2014Price change$180,000-5.3%$47/sqft
    Source: REALHome Services and Solutions #4321729 Report a problem
    2/14/2014Listed for sale$190,000-5%$50/sqft
    Source: REALHome Services and Solutions #4321729 Report a problem
    11/3/2013Listing removed$200,000$52/sqft
    Source: REALHome Services and Solutions #4321729 Report a problem
    10/19/2013Price change$200,000-6.2%$52/sqft
    Source: REALHome Services and Solutions #4321729 Report a problem
    9/19/2013Listed for sale$213,333-19.3%$56/sqft
    Source: Hubzu Report a problem
    7/3/2013Listing removed$264,421$69/sqft
    Source: REALHome Services and Solutions Report a problem
    5/19/2013Price change$264,421+19.6%$69/sqft
    Source: REALHome Services and Solutions Report a problem
    5/15/2013Price change$221,000-16.4%$58/sqft
    Source: Hubzu Report a problem
    5/3/2013Listed for sale$264,421-4.2%$69/sqft
    Source: REALHome Services and Solutions Report a problem
    3/22/2013Sold$276,100$72/sqft
    Source: Public Record Report a problem

    Public tax history

    YearProperty taxesTax assessment
    2024$11,982 +14.6%$646,300 +57.3%
    2023$10,451 +7.4%$410,800
    2022$9,728 +13.4%$410,800 +3.2%
    2020$8,581 -5.8%$398,200 +5.7%
    2016$9,114 +7.9%$376,600
    2015$8,447 +3.2%$376,600 +3.2%
    2014$8,185 +27.1%$364,900 +2.7%
    2006$6,438 $355,300

    Find assessor info on the county website

    Neighborhood: 03841

    Nearby schools

    GreatSchools rating
    Schools provided by the listing agent
    • Elementary: Hampstead Central School
    • Middle: Hampstead Middle School
    • High: Pinkerton Academy

    Source: The MLS. This data may not be complete. We recommend contacting the local school district to confirm school assignments for this home.

    Get a cash offer in 3 minutes
    Find out how much your home could sell for in as little as 3 minutes with a no-obligation cash offer.
    Estimated market value
    $851,100
    Get a cash offer in 3 minutes
    Find out how much your home could sell for in as little as 3 minutes with a no-obligation cash offer.
    Estimated market value
    $851,100