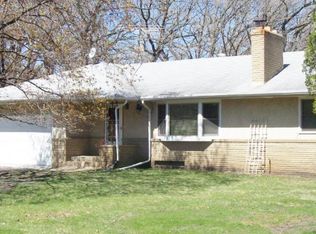
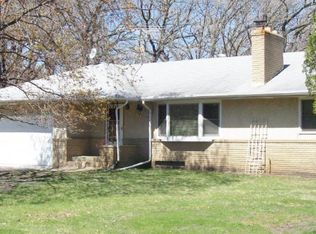
Nestled on a peaceful cul-de-sac in Bloomington's desirable River District, this charming 3-bedroom, 2-bath home offers the perfect blend of comfort, convenience, and access to the outdoors. Just up from the Minnesota River, nearby parks, and miles of scenic trails, this location is a dream for nature lovers and active lifestyles. Inside, you'll find a bright, open layout designed for both everyday living and entertaining, with spacious living areas filled with natural light. The lower level offers plenty of space and excellent potential for a fourth bedroom, providing flexibility for future growth, guests, or a home office. Step outside to enjoy the expansive lot, offering endless possibilities for outdoor activities, gardening, or simply relaxing in a peaceful setting. The attached 2-car garage provides additional storage and everyday convenience. With its quiet setting, generous yard, and sought-after River District location, this home offers a rare opportunity to enjoy the perfect balance of tranquility and accessibility while remaining close to shopping, dining, recreation, and everything Bloomington has to offer. This is a must-see property!
Closed
Zillow last checked:
Listing updated:
Bought with:
Sierra A Bethea
RE/MAX Results
Source: NorthstarMLS as distributed by MLS GRID,MLS#: 7128832
Price history
| Date | Event | Price |
|---|---|---|
| 10/2/2026 | Sold | $400,000+0%$198/sqft |
Source:  NorthstarMLS as distributed by MLS GRID #7128832 Report a problem NorthstarMLS as distributed by MLS GRID #7128832 Report a problem | ||
| 9/21/2026 | Pending sale | $399,900$198/sqft |
Source: NorthstarMLS as distributed by MLS GRID #7128832 Report a problem | ||
| 9/8/2026 | Listing removed | $399,900$198/sqft |
Source: NorthstarMLS as distributed by MLS GRID #7128832 Report a problem | ||
| 8/20/2026 | Listed for sale | $399,900+1.8%$198/sqft |
Source: NorthstarMLS as distributed by MLS GRID #7128832 Report a problem | ||
| 5/1/2025 | Sold | $393,000+4.8%$195/sqft |
Source: NorthstarMLS as distributed by MLS GRID #6687502 Report a problem | ||
| 3/28/2025 | Pending sale | $374,900$186/sqft |
Source: NorthstarMLS as distributed by MLS GRID #6687502 Report a problem | ||
| 3/21/2025 | Listed for sale | $374,900+27.1%$186/sqft |
Source: NorthstarMLS as distributed by MLS GRID #6687502 Report a problem | ||
| 8/21/2020 | Sold | $295,000+7.3%$146/sqft |
Source: NorthstarMLS as distributed by MLS GRID #5623895 Report a problem | ||
| 7/24/2020 | Pending sale | $275,000$136/sqft |
Source: Coldwell Banker Realty #5623895 Report a problem | ||
| 7/16/2020 | Listed for sale | $275,000+15.4%$136/sqft |
Source: Coldwell Banker Realty #5623895 Report a problem | ||
| 11/20/2017 | Sold | $238,300-0.7%$118/sqft |
Source: Public Record Report a problem | ||
| 11/19/2017 | Pending sale | $239,900$119/sqft |
Source: Coldwell Banker Burnet - Eden Prairie #4887862 Report a problem | ||
| 10/27/2017 | Listed for sale | $239,900-24.4%$119/sqft |
Source: Coldwell Banker Burnet - Eden Prairie #4887862 Report a problem | ||
| 7/31/2007 | Sold | $317,500+142.6%$157/sqft |
Source: Public Record Report a problem | ||
| 4/24/1997 | Sold | $130,900$65/sqft |
Source: Public Record Report a problem | ||
Nearby homes
Get a cash offer in 3 minutes
Find out how much your home could sell for in as little as 3 minutes with a no-obligation cash offer.
Estimated market value
$399,900
