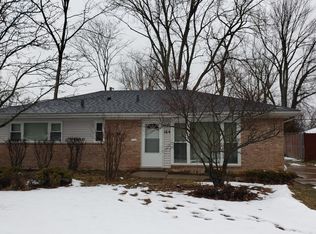
Welcome to this 2-bedroom, 1-bath home located in the Will County portion of Park Forest. Roof replaced in 2025. Featuring a 1-car detached garage and a nice-sized backyard, this property offers plenty of potential for a first-time homebuyer ready to add their personal touch or an investor looking for their next opportunity. Conveniently located across the street from the Forest Preserve, offering easy access to outdoor recreation and green space. With a little TLC, this home can truly shine. Property is being sold AS-IS.
New
$115,000
160 Monee Rd, Park Forest, IL 60466
2beds
962sqft
Single Family Residence
Built in 1954
7,139 Square Feet Lot
$-- Zestimate®
$120/sqft
$-- HOA
What's special
Nice-sized backyard
- --
- 117
- views
- 16
- saves
Zillow last checked:
Listing updated:
Listed by:
Jelynn Owens 773-796-5773,
Keller Williams Preferred Rlty
Source: MRED as distributed by MLS GRID,MLS#: 12762860
Facts & features
Interior
Bedrooms & bathrooms
- Bedrooms: 2
- Bathrooms: 1
- Full bathrooms: 1
Rooms
- Room types: No additional rooms
Primary bedroom
- Level: Main
- Area: 121 Square Feet
- Dimensions: 11X11
Bedroom 2
- Level: Main
- Area: 110 Square Feet
- Dimensions: 11X10
Kitchen
- Level: Main
- Area: 110 Square Feet
- Dimensions: 11X10
Laundry
- Level: Main
- Area: 88 Square Feet
- Dimensions: 11X8
Living room
- Level: Main
- Area: 273 Square Feet
- Dimensions: 13X21
Heating
- Natural Gas
Cooling
- Central Air
Features
- Basement: None
Interior area
- Total structure area: 0
- Total interior livable area: 962 sqft
Property
Parking
- Total spaces: 1
- Parking features: Yes, Detached, Garage
- Garage spaces: 1
Accessibility
- Accessibility features: No Disability Access
Features
- Stories: 1
Lot
- Size: 7,139 Square Feet
- Dimensions: 59x121
Details
- Parcel number: 2114011050190000
- Special conditions: In Foreclosure
Construction
Type & style
- Home type: SingleFamily
- Property subtype: Single Family Residence
Materials
- Brick
- Roof: Asphalt
Condition
- New construction: No
- Year built: 1954
Utilities & green energy
- Sewer: Public Sewer
- Water: Lake Michigan
Community & HOA
HOA
- Services included: None
Location
- Region: Park Forest
Financial & listing details
- Price per square foot: $120/sqft
- Tax assessed value: $108,798
- Annual tax amount: $4,873
- Date on market: 9/17/2026
- Ownership: Fee Simple
Estimated market value
Not available
Estimated sales range
Not available
Not available
Price history
| Date | Event | Price |
|---|---|---|
| 1/7/2022 | Sold | $100,000$104/sqft |
Source:  MRED as distributed by MLS GRID #11270345 Report a problem MRED as distributed by MLS GRID #11270345 Report a problem | ||
| 12/17/2021 | Pending sale | $100,000$104/sqft |
Source: MRED as distributed by MLS GRID #11270345 Report a problem | ||
| 11/27/2021 | Contingent | $100,000$104/sqft |
Source: MRED as distributed by MLS GRID #11270345 Report a problem | ||
| 11/15/2021 | Listed for sale | $100,000+6.4%$104/sqft |
Source: MRED as distributed by MLS GRID #11270345 Report a problem | ||
| 8/20/2004 | Sold | $94,000+30.6%$98/sqft |
Source: Public Record Report a problem | ||
| 12/21/1995 | Sold | $72,000$75/sqft |
Source: Public Record Report a problem | ||
Public tax history
| Year | Property taxes | Tax assessment |
|---|---|---|
| 2024 | $4,539 +1.2% | $36,266 +16% |
| 2023 | $4,484 +1.2% | $31,264 +13.7% |
| 2022 | $4,429 +16.6% | $27,502 +9.7% |
| 2021 | $3,800 -2% | $25,076 +3.4% |
| 2020 | $3,879 +0.8% | $24,263 +5.5% |
| 2019 | $3,848 -1.1% | $23,009 +1.3% |
| 2018 | $3,893 +1.3% | $22,704 -1% |
| 2017 | $3,844 +7% | $22,940 +4.6% |
| 2016 | $3,593 +12.5% | $21,940 +5.6% |
| 2015 | $3,193 | $20,772 +1.4% |
| 2014 | $3,193 +2.2% | $20,485 -4.5% |
| 2013 | $3,123 -11% | $21,450 -14.4% |
| 2012 | $3,510 -2.8% | $25,053 -18% |
| 2011 | $3,610 +1.5% | $30,550 -8% |
| 2010 | $3,557 +8% | $33,210 -4.6% |
| 2009 | $3,292 +0.8% | $34,800 |
| 2008 | $3,266 | $34,800 +3.4% |
| 2007 | -- | $33,650 +1.1% |
| 2006 | $3,293 +14.2% | $33,271 +11.2% |
| 2005 | $2,882 +4.8% | $29,910 +2.4% |
| 2004 | $2,751 +5.3% | $29,218 +7.9% |
| 2003 | $2,613 | $27,082 |
Find assessor info on the county website
Monthly payment
Est. payment
Payment breakdown
Explore the cost of this home by adjusting the details. Changes won't be saved.Climate risks
Neighborhood: 60466
Nearby schools
Schools provided by the listing agent
- District: 201U
Source: MRED as distributed by MLS GRID. This data may not be complete. We recommend contacting the local school district to confirm school assignments for this home.
Similar homes
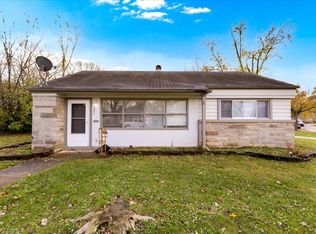
- $119,0003 bd1 ba1k sqft321 Onarga St, Park Forest, IL 60466Active
 MLS ID #12758902, Joe Tyler Gerber, Baird & Warner. MRED as distributed by MLS GRID
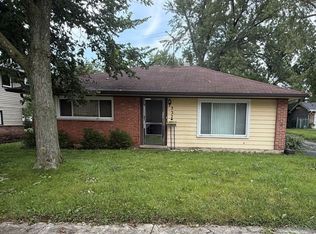
 - $139,9002 bd1 ba949 sqft322 Mohawk St, Park Forest, IL 60466New
 MLS ID #12760485, Christopher Lobrillo, SRES, Grandview Realty, LLC. MRED as distributed by MLS GRID
 - $130,0003 bd1 ba1.4k sqft305 Somonauk St, Park Forest, IL 60466Active
 MLS ID #12759284, Javier Alday, Realty of America, LLC. MRED as distributed by MLS GRID
 - $124,7003 bd2 ba1.1k sqft322 Sioux St, Park Forest, IL 60466Active
 MLS ID #12749613, Wendy Embry, McColly Real Estate. MRED as distributed by MLS GRID
