Welcome to 160 Monmouth Cir, nestled within the sought-after cul-de-sac community of Waynesborough Wood. This classic 3-bedroom, 2.5-bathroom carriage home boasts a first-floor primary suite complete with his and her walk-in closets, a wall of closets, and a spacious neutral bath featuring a double vanity, jacuzzi tub, and free-standing shower. The property also showcases a new roof, skylights, gutters, high-efficiency HVAC, and a whole house generator. Not to mention, a new maintenance-free deck, front walkway, and a freshly painted interior add to the appeal. On one side of the foyer, you'll find a generously sized living room with a wood-burning fireplace and French doors leading to the deck. Additionally, an office/den opens up to the deck, offering flexibility and convenience. An ample dining room is also off the foyer. The u-shaped kitchen awaits your customization and currently features wood cabinets and black appliances, including a gas range, with a large breakfast room. A 2-car garage and laundry mudroom are conveniently located on the main floor. The second floor features a large open space suitable for office work, homework, or hobbies, along with two bedrooms and a full hall bathroom, plus a linen closet. The HOA takes care of the grounds, allowing for a lock-and-leave lifestyle. The unfinished lower level provides abundant storage space, and the location is unbeatable, offering close proximity to shopping, dining, and transportation, including Amtrak service from Paoli to NYC.
Sold for $710,000
$710,000
160 Monmouth Cir, Berwyn, PA 19312
3beds
3,231sqft
Townhouse
Built in 1993
-- sqft lot
$832,500 Zestimate®
$220/sqft
$4,646 Estimated rent
Home value
$832,500
$791,000 - $882,000
$4,646/mo
Zestimate® history
Owner options
List your home for rent
$4,646/mo
Rent Zestimate®
Find your next renter with Zillow Rental Manager. Plus, with online applications, you can quickly screen prospective tenants – for free.
$4,646/mo
Rent Zestimate®
Refinance and save
$4,967/mo
Est. payment
Refinancing to a lower rate could help reduce your monthly payments and save thousands over the life of the loan.
$4,967/mo
Est. payment
Explore your selling options
Work with a Zillow partner agent
Leverage their expertise and Zillow's premium Showcase listings to get your home seen by more buyers.
Get startedList with your own agent
Get your home in front of millions of buyers by listing it on Zillow.
Learn how to do itSell it yourself
Take full control of how buyers see your home on Zillow by listing For Sale by Owner (FSBO).
List your homeWhat's special
Freshly painted interiorLarge open spaceFront walkwayClose proximity to shoppingNew maintenance-free deckFull hall bathroomNew roof
Zillow last checked:
Listing updated:
Listed by:
Marie Gordon 610-513-0049,
Compass RE
Bought with:
Jennifer Fryberger, RS315349
BHHS Fox & Roach Wayne-Devon
Source: Bright MLS,MLS#: PACT2060608
Facts & features
Interior
Bedrooms & bathrooms
- Bedrooms: 3
- Bathrooms: 3
- Full bathrooms: 2
- 1/2 bathrooms: 1
- Main level bathrooms: 2
- Main level bedrooms: 1
Rooms
- Room types: Living Room, Dining Room, Primary Bedroom, Bedroom 2, Kitchen, Bedroom 1, Other
Primary bedroom
- Level: Main
- Area: 234 Square Feet
- Dimensions: 18 X 13
Primary bedroom
- Level: Unspecified
Bedroom 1
- Level: Upper
- Area: 120 Square Feet
- Dimensions: 10 X 12
Bedroom 2
- Level: Upper
- Area: 120 Square Feet
- Dimensions: 10 X 12
Dining room
- Level: Main
- Area: 180 Square Feet
- Dimensions: 15 X 12
Kitchen
- Features: Kitchen Island
- Level: Main
- Area: 216 Square Feet
- Dimensions: 18 X 12
Living room
- Level: Main
- Area: 234 Square Feet
- Dimensions: 18 X 13
Other
- Description: STUDY
- Level: Upper
- Area: 195 Square Feet
- Dimensions: 15 X 13
Other
- Description: DEN
- Level: Main
- Area: 0 Square Feet
- Dimensions: 0 X 0
Heating
- Forced Air, Natural Gas
Cooling
- Central Air, Electric
Appliances
- Included: Self Cleaning Oven, Dishwasher, Disposal, Gas Water Heater
Features
- Kitchen Island
- Windows: Skylight(s)
- Basement: Full,Unfinished
- Number of fireplaces: 1
- Fireplace features: Marble
Interior area
- Total structure area: 3,231
- Total interior livable area: 3,231 sqft
- Finished area above ground: 3,231
Property
Parking
- Total spaces: 2
- Parking features: Garage Faces Front, Attached
- Attached garage spaces: 2
Accessibility
- Accessibility features: None
Features
- Levels: Two
- Stories: 2
- Patio & porch: Deck
- Pool features: None
Lot
- Features: Corner Lot, Cul-De-Sac
Details
- Additional structures: Above Grade
- Parcel number: 5504 0459
- Zoning: RESID
- Special conditions: Standard
Construction
Type & style
- Home type: Townhouse
- Architectural style: Carriage House
- Property subtype: Townhouse
Materials
- Stucco, Stone
- Foundation: Concrete Perimeter
- Roof: Pitched,Shingle
Condition
- Good
- New construction: No
- Year built: 1993
Utilities & green energy
- Electric: 200+ Amp Service
- Sewer: Public Sewer
- Water: Public
Community & HOA
Community
- Subdivision: Waynesborough Woods
HOA
- Has HOA: Yes
- Services included: Common Area Maintenance, Snow Removal, Trash, Maintenance Grounds
- HOA fee: $400 monthly
Location
- Region: Berwyn
- Municipality: EASTTOWN TWP
Financial & listing details
- Price per square foot: $220/sqft
- Tax assessed value: $17,140
- Annual tax amount: $11,678
- Date on market: 2/23/2024
- Listing agreement: Exclusive Right To Sell
- Listing terms: Conventional,Cash
- Inclusions: Refrigerators (both Kitchen And Garage), Washer And Dryer, All In As-is Condition.
- Ownership: Fee Simple
Price history
| Date | Event | Price |
|---|---|---|
| 5/3/2024 | Sold | $710,000-2.1%$220/sqft |
Source:  Bright MLS #PACT2060608 Report a problem Bright MLS #PACT2060608 Report a problem | ||
| 4/30/2024 | Pending sale | $725,000$224/sqft |
Source: Bright MLS #PACT2060608 Report a problem | ||
| 4/16/2024 | Contingent | $725,000$224/sqft |
Source: Bright MLS #PACT2060608 Report a problem | ||
| 2/23/2024 | Listed for sale | $725,000+122.1%$224/sqft |
Source: Bright MLS #PACT2060608 Report a problem | ||
| 6/3/1994 | Sold | $326,500$101/sqft |
Source: Public Record Report a problem | ||
Public tax history
| Year | Property taxes | Tax assessment |
|---|---|---|
| 2025 | $13,543 +4% | $348,140 +4% |
| 2024 | $13,018 +8.7% | $334,840 |
| 2023 | $11,981 +3.2% | $334,840 |
| 2022 | $11,606 +2.6% | $334,840 |
| 2021 | $11,317 +673.6% | $334,840 |
| 2020 | $1,463 -86.1% | $334,840 |
| 2019 | $10,502 +1.8% | $334,840 |
| 2018 | $10,320 +9900.1% | $334,840 |
| 2017 | $103 | $334,840 |
| 2016 | -- | $334,840 |
| 2015 | -- | $334,840 |
| 2014 | -- | $334,840 |
| 2013 | -- | $334,840 |
| 2012 | -- | $334,840 |
| 2011 | -- | $334,840 |
| 2010 | -- | $334,840 |
| 2009 | -- | $334,840 |
| 2008 | -- | $334,840 |
| 2007 | -- | $334,840 |
| 2006 | -- | $334,840 |
| 2005 | -- | $334,840 |
| 2004 | -- | $334,840 |
| 2003 | -- | $334,840 |
| 2000 | -- | $334,840 |
Find assessor info on the county website
Neighborhood: 19312
Nearby homes
- $958,1003 bd2 ba3.5k sqft161 Monmouth Cir, Berwyn, PA 19312Off Market
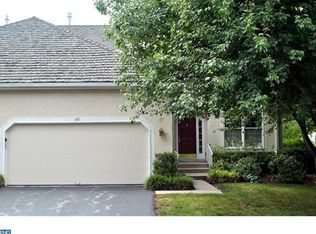
- $933,2003 bd2 ba3.4k sqft162 Monmouth Cir, Berwyn, PA 19312Off Market
- $883,4003 bd2 ba3.4k sqft163 Monmouth Cir, Berwyn, PA 19312Off Market
- $881,1003 bd2 ba3.4k sqft169 Monmouth Cir, Berwyn, PA 19312Off Market
- $895,9003 bd2 ba3.4k sqft168 Monmouth Cir, Berwyn, PA 19312Off Market
- $858,8003 bd4 ba2.9k sqft170 Stony Point Dr, Berwyn, PA 19312Off Market
- $819,0003 bd3 ba3.2k sqft158 Greenville Ct, Berwyn, PA 19312Off Market
- $823,7003 bd2 ba3k sqft159 Greenville Ct, Berwyn, PA 19312Off Market
Nearby schools
GreatSchools rating
- 10/10Beaumont El SchoolGrades: K-4Distance: 0.9 mi
- 8/10Tredyffrin-Easttown Middle SchoolGrades: 5-8Distance: 2 mi
- 10/10Conestoga Senior High SchoolGrades: 9-12Distance: 2.1 mi
Schools provided by the listing agent
- Elementary: Beaumont
- Middle: T E Middle
- High: Conestoga Senior
- District: Tredyffrin-easttown
Source: Bright MLS. This data may not be complete. We recommend contacting the local school district to confirm school assignments for this home.
Get a cash offer in 3 minutes
Find out how much your home could sell for in as little as 3 minutes with a no-obligation cash offer.
Estimated market value
$832,500
Get a cash offer in 3 minutes
Find out how much your home could sell for in as little as 3 minutes with a no-obligation cash offer.
Estimated market value
$832,500
- Pennsylvania
- Chester County
- Berwyn
- 19312
- 160 Monmouth Cir
Nearby cities
Nearby zip codes
Other Berwyn Topics
