Skip main navigation
For sale
  • Price cut: $154K (6/30)
    $1,995,000

    160 Monterey Dunes Way, Moss Landing, CA 95039

    3beds
    1,452sqft
    : 
    Loading
    Get pre-qualified
    Single Family Residence, Residential
    Built in 1975
    3,779 Square Feet Lot
    $1,937,700 Zestimate®
    $1,374/sqft
    $1,220/mo HOA

    What's special

    Basketball courtsAbundant natural lightTwo-car detached garageSingle-level end unitUpgraded appliancesHot tub
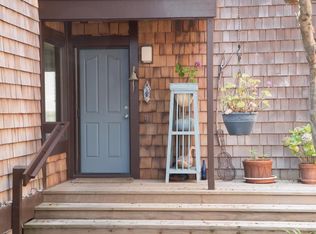
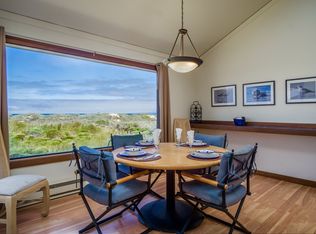
    Welcome to Monterey Dunes Colony, a private gated community situated between Santa Cruz and Monterey. Residents enjoy the best of coastal living just minutes from shopping, dining, and endless outdoor activities. This single-level end unit is one of the most desirable floor plans in the development and rarely comes to market. Enter through a private courtyard, perfect for entertaining, which flows into an open living space with vaulted ceilings and abundant natural light. Take in the sounds of the surf and ocean breezes from this refreshed three-bedroom home, featuring bay windows overlooking the sandy dunes, upgraded appliances, flooring, lighting, doors and hardware throughout. The primary suite offers private access to the back deck, providing separation from the other two bedrooms and bath for added privacy. Community amenities include a pool, hot tub, sauna, club house, tennis, bocce ball, volleyball, and basketball courts. Additional features include a two-car detached garage, assigned parking, and visitor spots for guests. This oceanfront retreat can be your next vacation getaway or an income-producing rental property.
    170 days
    |
    581
    |
    20
    |

    Zillow last checked:

    Listing updated:

    Listed by:

    Jason Crum 01999852 831-325-7060,

    David Lyng Real Estate 831-429-5700

    Source: MLSListings Inc,MLS#: ML82012952MLS Logo

    Loading...

      Facts & features

      Interior

      Bedrooms & bathrooms
      • Bedrooms: 3
      • Bathrooms: 2
      • Full bathrooms: 2
      Bedroom
      • Features: GroundFloorBedroom, PrimaryBedroomonGroundFloor, BedroomonGroundFloor2plus
      Bathroom
      • Features: ShoweroverTub1, SolidSurface, StallShower, FullonGroundFloor
      Dining room
      • Features: DiningArea
      Family room
      • Features: KitchenFamilyRoomCombo
      Kitchen
      • Features: _220VoltOutlet, Countertop_SolidSurfceCorian, ExhaustFan
      Heating
      • Baseboard, Fireplace(s)
      Cooling
      • None
      Appliances
      • Included: Dishwasher, Exhaust Fan, Microwave, Electric Oven, Oven/Range, Electric Oven/Range, Washer/Dryer
      • Laundry: Inside
      Features
      • High Ceilings, One Or More Skylights, Vaulted Ceiling(s), Security Gate
      • Flooring: Laminate, Tile
      • Number of fireplaces: 1
      • Fireplace features: Wood Burning
      Interior area
      • Total structure area: 1,452
      • Total interior livable area: 1,452 sqft

      Property

      Parking
      • Total spaces: 2
      • Parking features: Assigned, Detached, Guest
      • Garage spaces: 2
      Accessibility
      • Accessibility features: Parking
      Features
      • Stories: 2
      • Exterior features: Barbecue, Fenced, Courtyard, Drought Tolerant Plants
      • Pool features: Cabana Dressing Room, Community, Heated
      • Spa features: Other, Spa/HotTub
      • Fencing: Wood
      • Has view: Yes
      • View description: Bay, City Lights, Ocean
      • Has water view: Yes
      • Water view: Bay,Ocean
      Lot
      • Size: 3,779 Square Feet
      Details
      • Parcel number: 229081001000
      • Zoning: R
      • Special conditions: Standard

      Construction

      Type & style
      • Home type: SingleFamily
      • Property subtype: Single Family Residence, Residential
      • Attached to another structure: Yes
      Materials
      • Foundation: Block, Pillar/Post/Pier
      • Roof: Composition
      Condition
      • New construction: No
      • Year built: 1975

      Utilities & green energy

      • Sewer: Septic Tank
      • Water: Well

      Community & HOA

      HOA
      • Has HOA: Yes
      • Amenities included: Barbecue Area, Beach Rights, Club House, Community Pool
      • Services included: Insurance
      • HOA fee: $1,220 monthly
      Location
      • Region: Moss Landing

      Financial & listing details

      • Price per square foot: $1,374/sqft
      • Tax assessed value: $1,325,233
      • Annual tax amount: $14,408
      • Date on market: 6/30/2025
      • Listing agreement: ExclusiveRightToSell
      • Listing terms: CashorConventionalLoan

        Estimated market value

        $1,937,700

        $1.84M - $2.03M

        $3,929/mo

        Price history

        DateEventPrice
        6/30/2026Price change$1,995,000-7.2%$1,374/sqft
        Source: MLSListings Inc #ML82012952 Report a problem
        1/27/2026Listed for sale$2,149,000$1,480/sqft
        Source: MLSListings Inc #ML82012952 Report a problem
        12/16/2025Listing removed$2,149,000$1,480/sqft
        Source: MLSListings Inc #ML82012952 Report a problem
        11/18/2025Price change$2,149,000-6.5%$1,480/sqft
        Source: MLSListings Inc #ML82012952 Report a problem
        10/14/2025Listed for sale$2,299,000$1,583/sqft
        Source: MLSListings Inc #ML82012952 Report a problem
        7/5/2025Listing removed$2,299,000$1,583/sqft
        Source: MLSListings Inc #ML82012952 Report a problem
        7/1/2025Listed for sale$2,299,000+93.5%$1,583/sqft
        Source: MLSListings Inc #ML82012952 Report a problem
        6/5/2019Sold$1,188,000+1.1%$818/sqft
        Source: MLSListings Inc #ML81747351 Report a problem
        5/3/2019Pending sale$1,175,000$809/sqft
        Source: David Lyng Real Estate #ML81747351 Report a problem
        4/16/2019Listed for sale$1,175,000+117.6%$809/sqft
        Source: David Lyng Real Estate #ML81747351 Report a problem
        7/9/1999Sold$540,000$372/sqft
        Source: Public Record Report a problem

        Public tax history

        YearProperty taxesTax assessment
        2025$14,408 +2.3%$1,325,233 +2%
        2024$14,085 +1.9%$1,299,249 +2%
        2023$13,829 +0.5%$1,273,774 +2%
        2022$13,757 +4%$1,248,799 +2%
        2021$13,234 -1.3%$1,224,313 +1%
        2020$13,402 +69.3%$1,211,760 +69.1%
        2019$7,917 +1.7%$716,450 +2%
        2018$7,785 +5.8%$702,403 +2%
        2017$7,356 -4%$688,631 +2%
        2016$7,659 +5.9%$675,129 +1.5%
        2015$7,234 $664,989 +2%
        2014$7,234 $651,964 +2.5%
        2012-- $636,294 +2%
        2011-- $623,819 +0.8%
        2010-- $619,158 -0.2%
        2009-- $620,630 +2%
        2008-- $608,462 +2%
        2007-- $596,532 +2%
        2006-- $584,836 +2%
        2005-- $573,370 +2%
        2004-- $562,128 +1.9%
        2003-- $551,827 +2%
        2002-- $541,008 +2%
        2001$5,341 $530,400 +2%
        2000-- $520,000
        Find assessor info on the county website

        Monthly payment

        Est. payment

        Payment breakdown

        Explore the cost of this home by adjusting the details. Changes won't be saved.
        All calculations are estimates and provided by Zillow, Inc. for informational purposes only. Actual amounts may vary.
        HOA fees may include property taxes on listings classified as Co-Ops. Contact the listing agent and/or owner for fee details.
        Mortgage interest rates are dependent on a number of factors, including credit score, down payment, and repayment length. Interest rate data provided by Zillow Group Marketplace, Inc. as of 1/1/1970 from various mortgage lenders with which we have lead or other similar arrangements; the Estimated Payment is an average of those rates.
        See how much you could borrow to make a competitive offer.

        Climate risks

        Neighborhood: 95039

        Getting around

        4 / 100
        Car-Dependent
        24 / 100
        Somewhat Bikeable

        Nearby schools

        GreatSchools rating
        Schools provided by the listing agent
        • District: NorthMontereyCountyUnified

        Source: MLSListings Inc. This data may not be complete. We recommend contacting the local school district to confirm school assignments for this home.

        A local agent can set up tours, give advice and negotiate with sellers.

        Browse local experts

        Similar homes

            • Local buyer's agents are ready to help