One or more photo(s) has been virtually staged. Welcome to 160 Morning Glory Cir, a beautifully maintained 3-bedroom, 2-bath home that offers a spacious and functional layout with great indoor and outdoor living. Situated within the gated and guarded Winterset community, a desirable lakefront subdivision on Lake Winterset, residents enjoy access to a lakefront clubhouse, pool, spa, boat ramp to the Chain of Lakes, shuffleboard and tennis courts. The open floor plan features a split-bedroom design, elevated ceiling heights, and a large great room that flows seamlessly into the dining area and Florida room. The kitchen is well-appointed with a full appliance package, closet pantry, breakfast bar, and a charming dinette, along with an inside laundry closet complete with washer and dryer. The primary suite is generously sized with a large walk-in closet and an ensuite bath featuring dual sinks and a walk-in shower. The guest bedrooms are equally spacious, and the third bedroom stands out with its custom shiplap accent wall. Conveniently located near the secondary bathroom with a tub, the guest wing also includes two linen closets for added storage. The Florida room offers flexible use as an office, den, craft space, or playroom. Step outside to enjoy the large yard with a mature oak tree, an irrigation system, an invisible fence for pets, and a backyard paver patio with a fire pit—perfect for entertaining under the stars. The home also features a tile roof and a 2-car garage. Conveniently located near Legoland Florida, Publix, Walmart, restaurants, and the new AdventHealth ER, with easy access to Tampa, Orlando, Disney World and Florida’s stunning beaches. Embrace the Florida lifestyle in this sought-after community where comfort, convenience, and security come together.
Sold for $262,500
$262,500
160 MORNING GLORY CIRCLE, WINTER HAVEN, FL 33884
3beds
1,433sqft
Single Family Residence
Built in 2006
7,745 Square Feet Lot
$260,600 Zestimate®
$183/sqft
$1,903 Estimated rent
Home value
$260,600
$240,000 - $284,000
$1,903/mo
Zestimate® history
Owner options
List your home for rent
$1,903/mo
Rent Zestimate®
Find your next renter with Zillow Rental Manager. Plus, with online applications, you can quickly screen prospective tenants – for free.
$1,903/mo
Rent Zestimate®
Refinance and save
$1,907/mo
Est. payment
Refinancing to a lower rate could help reduce your monthly payments and save thousands over the life of the loan.
$1,907/mo
Est. payment
Explore your selling options
Work with a Zillow partner agent
Leverage their expertise and Zillow's premium Showcase listings to get your home seen by more buyers.
Get startedList with your own agent
Get your home in front of millions of buyers by listing it on Zillow.
Learn how to do itSell it yourself
Take full control of how buyers see your home on Zillow by listing For Sale by Owner (FSBO).
List your homeWhat's special
Invisible fence for petsBreakfast barBoat rampSplit-bedroom designLakefront clubhouseElevated ceiling heightsEnsuite bath
Zillow last checked:
Listing updated:
Listed by:
Deanna Stone 863-412-2080,
THE STONES REAL ESTATE FIRM 863-412-2080,
Michael Stone 863-412-9733,
THE STONES REAL ESTATE FIRM
Bought with:
Arlene Murray, 3156786
REAL BROKER, LLC
Source: Stellar MLS,MLS#: P4935547 Originating MLS: East Polk
Originating MLS: East Polk
Facts & features
Interior
Bedrooms & bathrooms
- Bedrooms: 3
- Bathrooms: 2
- Full bathrooms: 2
Rooms
- Room types: Florida Room, Living Room, Great Room
Primary bedroom
- Features: Ceiling Fan(s), En Suite Bathroom, Walk-In Closet(s)
- Level: First
- Area: 192 Square Feet
- Dimensions: 12x16
Bedroom 2
- Features: Ceiling Fan(s), Built-in Closet
- Level: First
- Area: 110 Square Feet
- Dimensions: 10x11
Bedroom 3
- Features: Ceiling Fan(s), Built-in Closet
- Level: First
- Area: 121 Square Feet
- Dimensions: 11x11
Primary bathroom
- Features: Dual Sinks, Shower No Tub
- Level: First
- Area: 63 Square Feet
- Dimensions: 7x9
Bathroom 2
- Features: Tub With Shower, Linen Closet
- Level: First
- Area: 35 Square Feet
- Dimensions: 5x7
Dining room
- Level: First
- Area: 81 Square Feet
- Dimensions: 9x9
Florida room
- Features: Ceiling Fan(s)
- Level: First
- Area: 128 Square Feet
- Dimensions: 8x16
Great room
- Features: Ceiling Fan(s)
- Level: First
- Area: 228 Square Feet
- Dimensions: 12x19
Kitchen
- Features: Breakfast Bar, Pantry
- Level: First
- Area: 190 Square Feet
- Dimensions: 10x19
Heating
- Central
Cooling
- Central Air
Appliances
- Included: Dishwasher, Disposal, Dryer, Microwave, Range, Refrigerator, Washer
- Laundry: Inside, Laundry Closet
Features
- Ceiling Fan(s), Eating Space In Kitchen, High Ceilings, Open Floorplan, Primary Bedroom Main Floor, Split Bedroom, Vaulted Ceiling(s), Walk-In Closet(s)
- Flooring: Carpet, Laminate, Tile
- Windows: Blinds, Window Treatments
- Has fireplace: No
Interior area
- Total structure area: 2,064
- Total interior livable area: 1,433 sqft
Property
Parking
- Total spaces: 2
- Parking features: Driveway, Garage Door Opener
- Attached garage spaces: 2
- Has uncovered spaces: Yes
- Details: Garage Dimensions: 20x22
Features
- Levels: One
- Stories: 1
- Patio & porch: Patio
- Exterior features: Irrigation System, Private Mailbox
- On waterfront: Yes
- Waterfront features: Lake, Waterfront, Lake Privileges
Lot
- Size: 7,745 Square Feet
- Dimensions: 59 x 130
- Features: In County, Landscaped, Level
- Residential vegetation: Mature Landscaping, Oak Trees, Trees/Landscaped
Details
- Parcel number: 262912687520000310
- Special conditions: None
Construction
Type & style
- Home type: SingleFamily
- Architectural style: Florida
- Property subtype: Single Family Residence
Materials
- Block, Stucco
- Foundation: Slab
- Roof: Tile
Condition
- New construction: No
- Year built: 2006
Utilities & green energy
- Sewer: Public Sewer
- Water: Public
- Utilities for property: Electricity Connected, Natural Gas Connected, Sewer Connected, Water Connected
Community & HOA
Community
- Features: Lake, Private Boat Ramp, Waterfront, Clubhouse, Deed Restrictions, Gated Community - Guard, Pool, Tennis Court(s)
- Security: Gated Community
- Pet fee: $0 monthly
- Subdivision: MORNINGSIDE PH 02
HOA
- Has HOA: Yes
- Amenities included: Clubhouse, Gated, Pool, Spa/Hot Tub, Tennis Court(s)
- Services included: Common Area Taxes, Community Pool, Pool Maintenance, Private Road, Security
- HOA fee: $150 monthly
- HOA name: Stambaugh Inc. / Tanisha
- HOA phone: 863-324-5100
- Second HOA name: Winterset
Location
- Region: Winter Haven
Financial & listing details
- Price per square foot: $183/sqft
- Tax assessed value: $234,270
- Annual tax amount: $3,853
- Date on market: 7/21/2025
- Cumulative days on market: 180 days
- Listing terms: Cash,Conventional,FHA,VA Loan
- Ownership: Fee Simple
- Total actual rent: 0
- Electric utility on property: Yes
- Road surface type: Paved, Asphalt
Price history
| Date | Event | Price |
|---|---|---|
| 2/26/2026 | Sold | $262,500-2.7%$183/sqft |
Source:  Stellar MLS #P4935547 Report a problem Stellar MLS #P4935547 Report a problem | ||
| 1/17/2026 | Pending sale | $269,900$188/sqft |
Source: Stellar MLS #P4935547 Report a problem | ||
| 1/3/2026 | Price change | $269,900-3.6%$188/sqft |
Source: Stellar MLS #P4935547 Report a problem | ||
| 9/16/2025 | Price change | $279,900-1.8%$195/sqft |
Source: Stellar MLS #P4935547 Report a problem | ||
| 8/18/2025 | Price change | $284,900-1.7%$199/sqft |
Source: Stellar MLS #P4935547 Report a problem | ||
| 7/21/2025 | Listed for sale | $289,900+89.5%$202/sqft |
Source: Stellar MLS #P4935547 Report a problem | ||
| 11/18/2016 | Sold | $153,000-1.6%$107/sqft |
Source: Stellar MLS #P4711889 Report a problem | ||
| 8/29/2016 | Price change | $155,500-0.3%$109/sqft |
Source: BROKERS REALTY OF CENTRAL FLOR #P4711889 Report a problem | ||
| 6/1/2016 | Price change | $155,900-2.5%$109/sqft |
Source: A HOMETOWN REALTY, INC. #P4708533 Report a problem | ||
| 5/10/2016 | Listed for sale | $159,900$112/sqft |
Source: A HOMETOWN REALTY, INC. #P4708533 Report a problem | ||
| 5/8/2016 | Pending sale | $159,900$112/sqft |
Source: A HOMETOWN REALTY, INC. #P4708533 Report a problem | ||
| 4/18/2016 | Price change | $159,900-7%$112/sqft |
Source: A HOMETOWN REALTY, INC. #P4708533 Report a problem | ||
| 3/11/2016 | Price change | $172,000-3.1%$120/sqft |
Source: A HOMETOWN REALTY, INC. #P4708533 Report a problem | ||
| 1/8/2016 | Listed for sale | $177,500-1.3%$124/sqft |
Source: A HOMETOWN REALTY, INC. #P4708533 Report a problem | ||
| 7/17/2015 | Listing removed | $179,900$126/sqft |
Source: A HOMETOWN REALTY, INC. #P4701843 Report a problem | ||
| 2/11/2015 | Price change | $179,900-3.1%$126/sqft |
Source: A HomeTown Realty #P4701843 Report a problem | ||
| 10/8/2014 | Listed for sale | $185,750-7.1%$130/sqft |
Source: A HomeTown Realty #P4701843 Report a problem | ||
| 5/23/2008 | Listing removed | $199,900$139/sqft |
Source: Homes & Land #P4594921 Report a problem | ||
| 4/27/2008 | Listed for sale | $199,900+24.9%$139/sqft |
Source: Homes & Land #P4594921 Report a problem | ||
| 4/9/2008 | Sold | $160,000$112/sqft |
Source: Public Record Report a problem | ||
Public tax history
| Year | Property taxes | Tax assessment |
|---|---|---|
| 2025 | $3,105 +156.2% | $234,270 +47.1% |
| 2024 | $1,212 +3.5% | $159,276 +3% |
| 2023 | $1,171 +3.4% | $154,637 +3% |
| 2022 | $1,132 +0.8% | $150,133 +3% |
| 2021 | $1,123 +1.3% | $145,760 +1.4% |
| 2020 | $1,108 +1.5% | $143,748 +2.3% |
| 2019 | $1,092 -27.2% | $140,516 +1.9% |
| 2018 | $1,499 +2.9% | $137,896 +8.8% |
| 2017 | $1,457 +35.1% | $126,693 +15.6% |
| 2016 | $1,078 -1.7% | $109,556 +0.7% |
| 2015 | $1,097 -19.1% | $108,794 +0.8% |
| 2014 | $1,356 +24.3% | $107,931 +1.5% |
| 2013 | $1,091 +3.2% | $106,336 +1.5% |
| 2012 | $1,058 -3.6% | $104,801 -1.5% |
| 2011 | $1,097 -7.5% | $106,445 -3.9% |
| 2010 | $1,186 -25.2% | $110,753 -15.4% |
| 2009 | $1,586 -40.1% | $130,870 -20.8% |
| 2008 | $2,650 | $165,243 |
| 2007 | -- | -- |
| 2006 | $720 | -- |
| 2005 | -- | -- |
| 2004 | $426 | -- |
| 2003 | $426 +8.4% | $25,000 +11.1% |
| 2002 | $393 | $22,500 |
Find assessor info on the county website
Neighborhood: 33884
Nearby homes
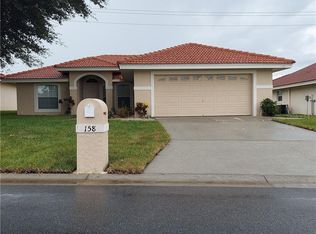
- $271,6003 bd2 ba1.4k sqft158 Morning Glory Cir, Winter Haven, FL 33884Off Market
- $295,1003 bd2 ba1.7k sqft162 Morning Glory Cir, Winter Haven, FL 33884Off Market

- $275,8003 bd2 ba1.4k sqft164 Morning Glory Cir, Winter Haven, FL 33884Off Market
- $303,7003 bd2 ba2.1k sqft156 Morning Glory Cir, Winter Haven, FL 33884Off Market
- $257,6003 bd2 ba1.5k sqft156 Morning Glory Cir #ASSOC, Winter Haven, FL 33884Off Market
- $100261 Square FeetMorning Glory Cir, Winter haven, FL 33884Off Market
- $100-- bd-- ba-- sqftMorning Glory Cir, Winter haven, FL 33884Off Market
- $299,8003 bd2 ba1.7k sqft101 Morning Glory Cir, Winter Haven, FL 33884Off Market
Nearby schools
GreatSchools rating
- 5/10Chain Of Lakes Elementary SchoolGrades: PK-5Distance: 1.8 mi
- 3/10Denison Middle SchoolGrades: 6-8Distance: 4 mi
- 2/10Lake Region High SchoolGrades: 9-12Distance: 4.5 mi
Schools provided by the listing agent
- Elementary: Chain O Lakes Elem
- Middle: Denison Middle
- High: Lake Region High
Source: Stellar MLS. This data may not be complete. We recommend contacting the local school district to confirm school assignments for this home.
Get a cash offer in 3 minutes
Find out how much your home could sell for in as little as 3 minutes with a no-obligation cash offer.
Estimated market value
$260,600
Get a cash offer in 3 minutes
Find out how much your home could sell for in as little as 3 minutes with a no-obligation cash offer.
Estimated market value
$260,600
- Florida
- Polk County
- Winter Haven
- 33884
- 160 MORNING GLORY CIRCLE
Nearby cities
Nearby neighborhoods
Nearby zip codes
Other Winter Haven Topics
