Welcome to one of the largest and most sought-after floor plans in the desirable Pioneer Ridge neighborhood! This impressive 7-bedroom, 5-bathroom home is loaded with upgrades & completely move-in ready, all with NO METRO TAX! On the main floor, you'll enjoy multiple living and dining areas; a bright, spacious office with French doors; upgraded engineered vinyl plank flooring, and a dream gourmet kitchen featuring double ovens, a gas range with a pot filler, a waterfall island, a dedicated coffee/bar space, an abundance of cabinets and serving space, and ample seating with a place for barstools at two locations, - perfect for soon-to-be holiday gatherings! The elegance continues upstairs with a grand primary bedroom and bathroom, complete with a cozy double-sided fireplace and large walk-in closet offering a luxury, hotel-like feel. There's also a secondary living room, three more bedrooms, two of which have a shared bathroom, while the third has its own private bath. All bathrooms are remodeled with new sinks, ceramic tile, and marble countertops. The finished basement offers a third entertaining space complete with a wet bar, additional bedrooms, and another beautifully upgraded bathroom. You'll enjoy peace of mind with the state of the art Vivint security system included with the home. Additionally, the water heater, furnace, and both AC units are brand new! Located within walking distance of the local elementary school and multiple parks, this floor plan is a rare gem in the neighborhood. Don't miss your chance - schedule a tour today!
Sold for $745,000
$745,000
160 Muscovey Ln, Johnstown, CO 80534
7beds
5,307sqft
Single Family Residence
Built in 2007
10,405 Square Feet Lot
$757,400 Zestimate®
$140/sqft
$3,819 Estimated rent
Home value
$757,400
$720,000 - $803,000
$3,819/mo
Zestimate® history
Owner options
List your home for rent
$3,819/mo
Rent Zestimate®
Find your next renter with Zillow Rental Manager. Plus, with online applications, you can quickly screen prospective tenants – for free.
$3,819/mo
Rent Zestimate®
Refinance and save
$4,431/mo
Est. payment
Refinancing to a lower rate could help reduce your monthly payments and save thousands over the life of the loan.
$4,431/mo
Est. payment
Explore your selling options
Work with a Zillow partner agent
Leverage their expertise and Zillow's premium Showcase listings to get your home seen by more buyers.
Get startedList with your own agent
Get your home in front of millions of buyers by listing it on Zillow.
Learn how to do itSell it yourself
Take full control of how buyers see your home on Zillow by listing For Sale by Owner (FSBO).
List your homeWhat's special
Zillow last checked:
Listing updated:
Listed by:
Amy Tallent 303-434-5321,
Tallent Co. Real Estate
Bought with:
Matthew Randell
Thrive Real Estate Group
Source: IRES as distributed by MLS GRID,MLS#: 1020270
Facts & features
Interior
Bedrooms & bathrooms
- Bedrooms: 7
- Bathrooms: 5
- Full bathrooms: 4
- 1/2 bathrooms: 1
Primary bedroom
- Description: Carpet
- Features: Luxury Features Primary Bath
- Level: Upper
- Area: 432 Square Feet
- Dimensions: 18 x 24
Dining room
- Description: See Remarks
- Level: Main
- Area: 117 Square Feet
- Dimensions: 9 x 13
Family room
- Description: See Remarks
- Level: Main
- Area: 210 Square Feet
- Dimensions: 14 x 15
Great room
- Description: See Remarks
- Level: Main
Kitchen
- Description: See Remarks
- Level: Main
- Area: 156 Square Feet
- Dimensions: 12 x 13
Laundry
- Description: See Remarks
- Level: Main
- Area: 45 Square Feet
- Dimensions: 5 x 9
Living room
- Description: See Remarks
- Level: Main
- Area: 156 Square Feet
- Dimensions: 12 x 13
Study
- Description: See Remarks
- Level: Main
- Area: 165 Square Feet
- Dimensions: 11 x 15
Heating
- Forced Air
Cooling
- Central Air
Appliances
- Included: Gas Range, Double Oven, Dishwasher, Refrigerator, Microwave, Disposal
- Laundry: Washer/Dryer Hookup
Features
- Eat-in Kitchen, Separate Dining Room, Cathedral Ceiling(s), Open Floorplan, Walk-In Closet(s), Wet Bar, Jack & Jill Bathroom, Kitchen Island, Two Primary Suites
- Windows: Bay or Bow Window
- Basement: Full,Partially Finished
- Has fireplace: Yes
- Fireplace features: Two or More, Gas, Multi-Sided, Bedroom
Interior area
- Total structure area: 3,646
- Total interior livable area: 5,307 sqft
- Finished area above ground: 3,646
Property
Parking
- Total spaces: 3
- Parking features: Garage Door Opener
- Attached garage spaces: 3
- Details: Attached
Features
- Levels: Two
- Stories: 2
- Patio & porch: Patio
- Exterior features: Sprinkler System
- Fencing: Fenced,Wood
Lot
- Size: 10,405 Square Feet
- Features: City Limits, Paved, Curbs, Gutters, Sidewalks, Street Light
Details
- Additional structures: Storage
- Parcel number: R4383106
- Zoning: SFR
- Special conditions: Private Owner
Construction
Type & style
- Home type: SingleFamily
- Property subtype: Single Family Residence
Materials
- Frame
- Roof: Composition
Condition
- New construction: No
- Year built: 2007
Utilities & green energy
- Sewer: Public Sewer
- Water: City
- Utilities for property: Natural Gas Available, Electricity Available
Community & HOA
Community
- Features: Park, Trail(s)
- Security: Security System, Fire Alarm
- Subdivision: STROH FARM FG#4 (Pioneer Ridge)
HOA
- Has HOA: Yes
- Services included: Management
- HOA fee: $120 quarterly
- HOA name: Pioneer Ridge Homeowners Assoc
- HOA phone: 970-235-0607
Location
- Region: Johnstown
Financial & listing details
- Price per square foot: $140/sqft
- Tax assessed value: $762,652
- Annual tax amount: $4,508
- Date on market: 10/9/2024
- Listing terms: Cash,Conventional,FHA,VA Loan
- Exclusions: Curtains, seller personal property, staging items, washer, dryer
- Electric utility on property: Yes
- Road surface type: Asphalt
Price history
| Date | Event | Price |
|---|---|---|
| 11/18/2024 | Sold | $745,000$140/sqft |
Source:  IRES as distributed by MLS GRID #1020270 Report a problem IRES as distributed by MLS GRID #1020270 Report a problem | ||
| 10/16/2024 | Pending sale | $745,000$140/sqft |
Source:  REcolorado as distributed by MLS GRID #IR1020270 Report a problem REcolorado as distributed by MLS GRID #IR1020270 Report a problem | ||
| 10/11/2024 | Listed for sale | $745,000+11.2%$140/sqft |
Source: REcolorado as distributed by MLS GRID #IR1020270 Report a problem | ||
| 10/27/2021 | Sold | $670,000$126/sqft |
Source: Public Record Report a problem | ||
| 8/25/2021 | Sold | $670,000-2.2%$126/sqft |
Source: IRES as distributed by MLS GRID #945436 Report a problem | ||
| 7/9/2021 | Listed for sale | $685,000+73.4%$129/sqft |
Source: IRES as distributed by MLS GRID #945436 Report a problem | ||
| 5/8/2015 | Sold | $395,000-0.5%$74/sqft |
Source: Public Record Report a problem | ||
| 3/11/2015 | Price change | $397,000+3.1%$75/sqft |
Source: Coldwell Banker Residential Brokerage - Fort Collins #757260 Report a problem | ||
| 1/2/2015 | Price change | $384,900+2.7%$73/sqft |
Source: Coldwell Banker Residential Brokerage - Fort Collins #752777 Report a problem | ||
| 12/8/2014 | Price change | $374,900+3.3%$71/sqft |
Source: Owner Report a problem | ||
| 11/10/2014 | Price change | $363,000-3.2%$68/sqft |
Source: Owner Report a problem | ||
| 11/5/2014 | Price change | $375,000+1.4%$71/sqft |
Source: Owner Report a problem | ||
| 10/24/2014 | Price change | $369,900-0.8%$70/sqft |
Source: Owner Report a problem | ||
| 10/14/2014 | Listed for sale | $373,000+3.6%$70/sqft |
Source: Owner Report a problem | ||
| 9/26/2013 | Sold | $360,000-4%$68/sqft |
Source: Public Record Report a problem | ||
| 7/23/2013 | Listed for sale | $375,000-5.4%$71/sqft |
Source: North Realty LLC dba Keller Williams Preferred Realty #1212442 Report a problem | ||
| 11/5/2007 | Sold | $396,600$75/sqft |
Source: Public Record Report a problem | ||
Public tax history
| Year | Property taxes | Tax assessment |
|---|---|---|
| 2026 | $4,920 +2.5% | $47,100 -1.2% |
| 2025 | $4,800 +6.5% | $47,670 -9% |
| 2024 | $4,508 +5.8% | $52,400 -1% |
| 2023 | $4,263 -7.2% | $52,910 +33.1% |
| 2022 | $4,593 +10.1% | $39,740 -2.8% |
| 2021 | $4,173 | $40,880 +7% |
| 2020 | $4,173 +36.1% | $38,210 |
| 2019 | $3,065 -6.1% | $38,210 +6.6% |
| 2018 | $3,264 +6.5% | $35,860 |
| 2017 | $3,065 -1.6% | $35,860 +20.3% |
| 2016 | $3,116 +18.6% | $29,810 |
| 2015 | $2,627 +10.9% | $29,810 +7.5% |
| 2014 | $2,368 | $27,730 |
| 2013 | -- | $27,730 -5.3% |
| 2012 | -- | $29,270 |
| 2011 | -- | $29,270 +14.6% |
| 2010 | -- | $25,550 |
| 2009 | -- | $25,550 +165.3% |
| 2008 | -- | $9,630 |
| 2007 | -- | $9,630 |
Find assessor info on the county website
Neighborhood: 80534
Nearby homes
- $632,6004 bd3 ba4k sqft150 Muscovey Ln, Johnstown, CO 80534Off Market

- $631,9004 bd4 ba2.9k sqft170 Muscovey Ln, Johnstown, CO 80534Off Market
- $585,9004 bd3 ba4.1k sqft140 Muscovey Ln, Johnstown, CO 80534Off Market
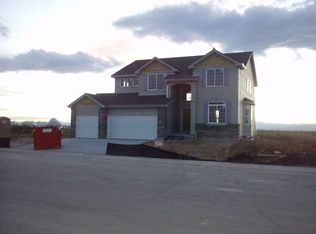
- $768,3006 bd6 ba5.5k sqft163 Muscovey Ln, Johnstown, CO 80534Off Market

- $689,2004 bd4 ba3.5k sqft243 Bittern Dr, Johnstown, CO 80534Off Market
- $604,4004 bd3 ba3.9k sqft180 Muscovey Ln, Johnstown, CO 80534Off Market
- $591,1004 bd2 ba4k sqft237 Bittern Dr, Johnstown, CO 80534Off Market
- $584,4004 bd3 ba2.7k sqft157 Muscovey Ln, Johnstown, CO 80534Off Market
Nearby schools
GreatSchools rating
- 5/10Pioneer Ridge Elementary SchoolGrades: K-5Distance: 0.2 mi
- 6/10Milliken Middle SchoolGrades: 6-8Distance: 2.9 mi
- 5/10Roosevelt High SchoolGrades: 9-12Distance: 2.6 mi
Schools provided by the listing agent
- Elementary: Pioneer Ridge
- Middle: Milliken
- High: Roosevelt
Source: IRES as distributed by MLS GRID. This data may not be complete. We recommend contacting the local school district to confirm school assignments for this home.
Get a cash offer in 3 minutes
Find out how much your home could sell for in as little as 3 minutes with a no-obligation cash offer.
Estimated market value
$757,400
Get a cash offer in 3 minutes
Find out how much your home could sell for in as little as 3 minutes with a no-obligation cash offer.
Estimated market value
$757,400
- Colorado
- Weld County
- Johnstown
- 80534
- 160 Muscovey Ln
Nearby cities
Nearby zip codes
Other Johnstown Topics
