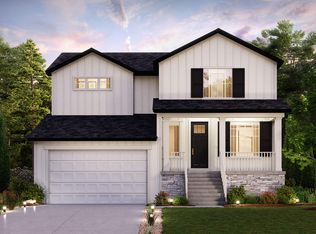
This is the beautiful and very functional "Logan" floor plan. It was designed to have many on trend finishing's with subtle modern flair while remaining traditional and timeless in it's layout and flow. The open concept makes great use of it's common areas in this floor plan and the high ceilings make for a luxurious and spacious feel. This home hightlights:Gourmet kitchen with an oversized islandHard surface floors in all the common areas and grand primary bathFull unfinished daylight basement that has 9' foundation walls and roughed in for future bathroomAnd so much more! in addition to interior finshes you will also love entertaining in the large backyard. 8x8 slider leads to your large deck. Garage door opening is 9' tall and the 3-bay garage is oversized with 9x9 door and 26 feet deep to store all the toys.
This property is not currently displayed as for sale or rent on Zillow. This may be different from what's on other websites or public sources.