Skip main navigation
Sold
  • Listed by: eXp Realty
    Bought with: John L. Scott Enumclaw
    $495,000

    160 Cottage Street N, Buckley, WA 98321

    3beds
    1,564sqft
    Single Family Residence
    Built in 2011
    5,797.84 Square Feet Lot
    $512,100 Zestimate®
    $316/sqft
    $2,822 Estimated rent

    Home value

    $512,100

    $486,000 - $538,000

    $2,822/mo

    Zestimate® history
    Loading
    Loading...

    Owner options

    List your home for rent

    $2,822/mo

    Rent Zestimate®

    Find your next renter with Zillow Rental Manager. Plus, with online applications, you can quickly screen prospective tenants – for free.

    Learn more

    $2,822/mo

    Rent Zestimate®

    Refinance and save

    $3,007/mo

    Est. payment

    Refinancing to a lower rate could help reduce your monthly payments and save thousands over the life of the loan.

    See today's rates

    $3,007/mo

    Est. payment

    Explore your selling options

    Work with a Zillow partner agent

    Leverage their expertise and Zillow's premium Showcase listings to get your home seen by more buyers.

    Get started

    List with your own agent

    Get your home in front of millions of buyers by listing it on Zillow.

    Learn how to do it

    Sell it yourself

    Take full control of how buyers see your home on Zillow by listing For Sale by Owner (FSBO).

    List your home

    What's special

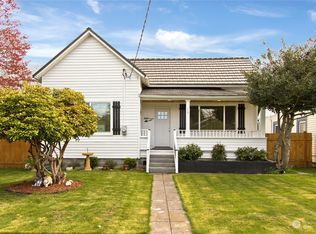
    Perfect location for Buckley living! Right in town and walking distance to fun shops, restaurants, parks, schools, and much more, this 3 bedroom home is now available. Desired open concept living area, oversized garage, and the perfect primary suite. Not to mention mountain views from your bedroom. The yard is fully fenced with a back patio that has perfect privacy, fireplace that's waiting to be used this summer, garden beds, and other sought after features. This house is perfect for anyone who wants the best blend of rural living while still being close enough to the suburbs. Rest assured- a full home inspection has been conducted by a licensed and bonded professional. Come tour it today!

    Zillow last checked:

    Listing updated:

    Offers reviewed: Jul 15
    Listed by:

    Siena Sayre,

    eXp Realty,

    Andre D. Jones,

    eXp Realty

    Bought with:

    Sara Hardersen, 90814

    John L. Scott Enumclaw

    Source: NWMLS as distributed by MLS GRID,MLS#: 2261126MLS Logo

    Facts & features

    Interior

    Bedrooms & bathrooms
    • Bedrooms: 3
    • Bathrooms: 3
    • Full bathrooms: 2
    • 1/2 bathrooms: 1
    • Main level bathrooms: 1
    Primary bedroom
    • Level: Second
    Bedroom
    • Level: Second
    Bedroom
    • Level: Second
    Bathroom full
    • Level: Second
    Bathroom full
    • Level: Second
    Other
    • Level: Main
    Entry hall
    • Level: Main
    Kitchen with eating space
    • Level: Main
    Living room
    • Level: Main
    Utility room
    • Level: Second
    Heating
    • Fireplace, Forced Air, Electric, Natural Gas
    Cooling
    • None
    Appliances
    • Included: Dishwashers_, Dryer(s), Microwaves_, Refrigerators_, StovesRanges_, Washer(s), Dishwasher(s), Microwave(s), Refrigerator(s), Stove(s)/Range(s), Water Heater: Gas, Water Heater Location: Garage
    Features
    • Basement: None
    • Number of fireplaces: 1
    • Fireplace features: Gas, Main Level: 1, Fireplace
    Interior area
    • Total structure area: 1,564
    • Total interior livable area: 1,564 sqft

    Property

    Parking
    • Total spaces: 2
    • Parking features: Driveway, Attached Garage, Off Street
    • Attached garage spaces: 2
    Features
    • Levels: Two
    • Stories: 2
    • Entry location: Main
    • Patio & porch: Walk-In Closet(s), Fireplace, Water Heater
    • Has view: Yes
    Lot
    • Size: 5,797 sqft
    • Features: Curbs, Paved, Sidewalk, Fenced-Fully, Patio
    • Topography: Level
    Details
    • Parcel number: 6480000131
    • Special conditions: Standard

    Construction

    Type & style
    • Home type: SingleFamily
    • Property subtype: Single Family Residence
    Materials
    • Cement Planked
    • Foundation: Poured Concrete
    • Roof: Composition
    Condition
    • Year built: 2011

    Utilities & green energy

    • Electric: Company: Puget Sound Energy
    • Sewer: Sewer Connected, Company: City of Buckley
    • Water: Public, Company: City of Buckley

    Community & neighborhood

    Location
    • Region: Buckley
    • Subdivision: Buckley

    Other

    Other facts
    • Listing terms: Conventional,FHA,VA Loan
    • Cumulative days on market: 597 days

    Price history

    DateEventPrice
    8/9/2024Sold$495,000+4.2%$316/sqft
    Source: NWMLS as distributed by MLS GRID #2261126 Report a problem
    7/13/2024Pending sale$475,000$304/sqft
    Source: NWMLS as distributed by MLS GRID #2261126 Report a problem
    7/10/2024Listed for sale$475,000+66.8%$304/sqft
    Source: NWMLS as distributed by MLS GRID #2261126 Report a problem
    10/30/2017Sold$284,719-0.1%$182/sqft
    Source: Public Record Report a problem
    10/5/2017Pending sale$285,000$182/sqft
    Source: Person Real Estate Group LLC #1200790 Report a problem
    9/29/2017Listed for sale$285,000$182/sqft
    Source: Person Real Estate Group LLC #1200790 Report a problem
    10/30/2015Sold$285,000+427.8%$182/sqft
    Source: NWMLS as distributed by MLS GRID #1200790 Report a problem
    4/7/2010Sold$54,000$35/sqft
    Source: Public Record Report a problem

    Public tax history

    YearProperty taxesTax assessment
    2024$3,957 +7.7%$423,900 +5.6%
    2023$3,674 -2.8%$401,300 -5.2%
    2022$3,778 +1.5%$423,300 +18.8%
    2021$3,722 +20.6%$356,300 +23.8%
    2019$3,085 -5.4%$287,900 +7.1%
    2018$3,260 +14%$268,800 +9%
    2017$2,859 +5.4%$246,600 +30.5%
    2016$2,711 $189,000 +10.9%
    2014$2,711 +6.1%$170,500 +7%
    2013$2,557 $159,300 +3.2%
    2012-- $154,400 -12.8%
    2011-- $177,100 +142.6%
    2010-- $73,000

    Find assessor info on the county website

    Neighborhood: 98321

    Nearby schools

    GreatSchools rating
    Schools provided by the listing agent
    • Elementary: Elk Ridge Elem
    • Middle: Glacier Middle Sch
    • High: White River High

    Source: NWMLS as distributed by MLS GRID. This data may not be complete. We recommend contacting the local school district to confirm school assignments for this home.

    Get a cash offer in 3 minutes
    Find out how much your home could sell for in as little as 3 minutes with a no-obligation cash offer.
    Estimated market value
    $512,100
    Get a cash offer in 3 minutes
    Find out how much your home could sell for in as little as 3 minutes with a no-obligation cash offer.
    Estimated market value
    $512,100