Welcome to this exceptionally charming all brick 1924 French Tudor offered by the 3rd owner after 40 years. This home is a perfect blend of original characteristics, such as: casement windows, cypress wood flooring, plaster walls, incredible woodwork, stained glass windows, french doors, laundry chute & more, giving it a unique blend of historical & modern elegance. Upon arrival, the curb appeal will make you feel right at home! The red brick and clay tile roofing lasts almost forever with little maintenance. Upon entry, the 3 stained-glass windows become your focal point as they take your eyes up the inviting foyer/main staircase. The spacious living areas flow graciously from one room to the next & boast abundant natural light streaming through 11 large casement (double paned) windows from the front sunroom to the formal living room that inclds a wood-burning fireplace. The formal dining room has built-in hutches & display cases, and serves as the connection from your front sunroom/formal living room to your casual family room. Relax and unwind in the (1992) brick addition family room which is located next to the impeccably maintained kitchen & also provides access directly to your rear yard and wrap-around deck, through a set of double french doors. The well-appointed kitchen is the right amount of space to host using a larger breakfast bar/serving counter, however, quaint enough to naturally want to host guests throughout your lovely adjoined, formal living and dining rooms. The kitchen features sleek granite countertops, a double porcelain sink, custom paneled refrigerator, and ample cabinet space for all your culinary creations. Retreat to the tranquil primary bedroom, complete with generous dual walk-in closets. Although the primary doesn't have its own suite, the 2 full baths on the 2nd floor provide for a primary designated bath and second full (shared) bath. Three additional bedrooms, all upstairs, offer plenty of space & generous closets, ensuring everyone has their own private sanctuary. The newly finished, DRY, basement is complete with a fireplace, new PVL flooring planks, a separate office & powder room, as well as tons of additional storage. Step outside to discover your own oasis in the nice sized backyard, where lush greenery and mature trees provide the perfect backdrop for outdoor entertaining. The 2-car detached garage is less than 5 years old! Conveniently located just minutes away from top-rated schools, shopping, dining, and recreational amenities, this home offers the epitome of suburban living. With easy access to major highways and public transportation, commuting to the city is a breeze. Don't miss your chance to make this wonderful property your own. Schedule a showing today and experience the magic of suburban living at its finest!
Closed
Street View
$795,000
160 N Delaplaine Rd, Riverside, IL 60546
4beds
2,242sqft
Single Family Residence
Built in 1924
0.51 Acres Lot
$1,028,800 Zestimate®
$355/sqft
$5,264 Estimated rent
Home value
$1,028,800
$905,000 - $1.17M
$5,264/mo
Zestimate® history
Owner options
List your home for rent
$5,264/mo
Rent Zestimate®
Find your next renter with Zillow Rental Manager. Plus, with online applications, you can quickly screen prospective tenants – for free.
$5,264/mo
Rent Zestimate®
Refinance and save
$5,821/mo
Est. payment
Refinancing to a lower rate could help reduce your monthly payments and save thousands over the life of the loan.
$5,821/mo
Est. payment
Explore your selling options
Work with a Zillow partner agent
Leverage their expertise and Zillow's premium Showcase listings to get your home seen by more buyers.
Get startedList with your own agent
Get your home in front of millions of buyers by listing it on Zillow.
Learn how to do itSell it yourself
Take full control of how buyers see your home on Zillow by listing For Sale by Owner (FSBO).
List your homeWhat's special
Zillow last checked:
Listing updated:
Listed by:
Joe Zimmerman 312-216-2422,
Keller Williams ONEChicago
Bought with:
Jeff Baker
@properties Christie's International Real Estate
Source: MRED as distributed by MLS GRID,MLS#: 12010904
Facts & features
Interior
Bedrooms & bathrooms
- Bedrooms: 4
- Bathrooms: 4
- Full bathrooms: 2
- 1/2 bathrooms: 2
Rooms
- Room types: Office, Recreation Room, Sitting Room, Foyer, Walk In Closet, Other Room, Deck
Primary bedroom
- Features: Flooring (Hardwood), Window Treatments (Double Pane Windows, Curtains/Drapes)
- Level: Second
- Area: 304 Square Feet
- Dimensions: 16X19
Bedroom 2
- Features: Flooring (Hardwood)
- Level: Second
- Area: 132 Square Feet
- Dimensions: 11X12
Bedroom 3
- Features: Flooring (Carpet)
- Level: Second
- Area: 256 Square Feet
- Dimensions: 16X16
Bedroom 4
- Features: Flooring (Hardwood)
- Level: Second
- Area: 110 Square Feet
- Dimensions: 11X10
Deck
- Features: Flooring (Other)
- Level: Main
- Area: 84 Square Feet
- Dimensions: 14X6
Dining room
- Features: Flooring (Hardwood), Window Treatments (Double Pane Windows)
- Level: Main
- Area: 210 Square Feet
- Dimensions: 15X14
Family room
- Features: Flooring (Hardwood)
- Level: Main
- Area: 240 Square Feet
- Dimensions: 16X15
Foyer
- Features: Flooring (Hardwood), Window Treatments (Some Stained Glass)
- Level: Main
- Area: 121 Square Feet
- Dimensions: 11X11
Kitchen
- Features: Kitchen (Eating Area-Breakfast Bar, Island, Pantry-Closet, Custom Cabinetry, Granite Counters, Pantry, Updated Kitchen), Flooring (Hardwood)
- Level: Main
- Area: 180 Square Feet
- Dimensions: 15X12
Laundry
- Features: Flooring (Other)
- Level: Basement
- Area: 560 Square Feet
- Dimensions: 28X20
Living room
- Features: Flooring (Hardwood), Window Treatments (Double Pane Windows, Window Treatments)
- Level: Main
- Area: 304 Square Feet
- Dimensions: 16X19
Office
- Features: Flooring (Ceramic Tile)
- Level: Basement
- Area: 180 Square Feet
- Dimensions: 18X10
Other
- Features: Flooring (Hardwood)
- Level: Second
- Area: 340 Square Feet
- Dimensions: 17X20
Recreation room
- Features: Flooring (Vinyl)
- Level: Basement
- Area: 648 Square Feet
- Dimensions: 27X24
Sitting room
- Features: Flooring (Hardwood), Window Treatments (Double Pane Windows, Curtains/Drapes)
- Level: Main
- Area: 160 Square Feet
- Dimensions: 16X10
Walk in closet
- Features: Flooring (Carpet)
- Level: Second
- Area: 50 Square Feet
- Dimensions: 10X5
Heating
- Natural Gas
Cooling
- Small Duct High Velocity, Zoned
Appliances
- Included: Range, Microwave, Dishwasher, Refrigerator, Washer, Dryer, Disposal
- Laundry: In Unit, Sink
Features
- Built-in Features, Walk-In Closet(s), Bookcases, Historic/Period Mlwk, Open Floorplan, Granite Counters, Separate Dining Room, Pantry, Workshop
- Flooring: Hardwood
- Windows: Window Treatments, Insulated Windows
- Basement: Finished,Full
- Attic: Unfinished
- Number of fireplaces: 1
- Fireplace features: Wood Burning, Gas Log, Living Room, Basement
Interior area
- Total structure area: 0
- Total interior livable area: 2,242 sqft
Property
Parking
- Total spaces: 2
- Parking features: Concrete, Side Driveway, Garage Door Opener, On Site, Garage Owned, Detached, Garage
- Garage spaces: 2
- Has uncovered spaces: Yes
Accessibility
- Accessibility features: No Disability Access
Features
- Stories: 2
- Patio & porch: Deck
- Fencing: Fenced
Lot
- Size: 0.51 Acres
- Dimensions: 60X180X41X194
- Features: Landscaped, Mature Trees, Garden
Details
- Parcel number: 15362000470000
- Special conditions: None
- Other equipment: TV-Cable, Ceiling Fan(s)
Construction
Type & style
- Home type: SingleFamily
- Architectural style: Tudor
- Property subtype: Single Family Residence
Materials
- Brick, Plaster
- Foundation: Concrete Perimeter
- Roof: Tile
Condition
- New construction: No
- Year built: 1924
- Major remodel year: 2021
Utilities & green energy
- Electric: Circuit Breakers
- Sewer: Public Sewer
- Water: Public
Community & HOA
Community
- Features: Park, Curbs, Sidewalks, Street Lights, Street Paved
- Security: Fire Sprinkler System, Carbon Monoxide Detector(s)
HOA
- Services included: None
Location
- Region: Riverside
Financial & listing details
- Price per square foot: $355/sqft
- Tax assessed value: $547,050
- Annual tax amount: $14,614
- Date on market: 6/10/2024
- Listing terms: Conventional
- Ownership: Fee Simple
Price history
| Date | Event | Price |
|---|---|---|
| 6/10/2024 | Sold | $795,000$355/sqft |
Source:  MRED as distributed by MLS GRID #12010904 Report a problem MRED as distributed by MLS GRID #12010904 Report a problem | ||
Public tax history
| Year | Property taxes | Tax assessment |
|---|---|---|
| 2024 | $15,878 +4.2% | $54,705 +2.1% |
| 2023 | $15,234 +4.2% | $53,588 +20.9% |
| 2022 | $14,615 -6.7% | $44,312 -8.8% |
| 2021 | $15,669 +2.4% | $48,569 |
| 2020 | $15,302 +29.6% | $48,569 +22.3% |
| 2019 | $11,809 -4.7% | $39,724 |
| 2018 | $12,397 +3.2% | $39,724 |
| 2017 | $12,015 -12.1% | $39,724 -3.9% |
| 2016 | $13,672 +2.7% | $41,320 |
| 2015 | $13,316 +1.6% | $41,320 |
| 2014 | $13,106 +12.6% | $41,320 +3.5% |
| 2013 | $11,635 +1.2% | $39,926 |
| 2012 | $11,496 +3.6% | $39,926 |
| 2011 | $11,092 -10.7% | $39,926 -22.9% |
| 2010 | $12,420 +4.5% | $51,812 |
| 2009 | $11,883 +7.2% | $51,812 -12% |
| 2008 | $11,081 +10.9% | $58,877 +19.5% |
| 2007 | $9,989 +10% | $49,287 |
| 2006 | $9,083 +7.5% | $49,287 |
| 2005 | $8,446 +6.6% | $49,287 +25.6% |
| 2004 | $7,921 +3.2% | $39,231 |
| 2003 | $7,674 +11.6% | $39,231 |
| 2002 | $6,877 +10.3% | $39,231 +22.3% |
| 2001 | $6,235 +2.7% | $32,068 |
| 2000 | $6,073 +0.5% | $32,068 |
| 1999 | $6,045 | $32,068 |
Find assessor info on the county website
Neighborhood: 60546
Nearby homes
- $830,1004 bd3 ba2.5k sqft154 N Delaplaine Rd, Riverside, IL 60546Off Market
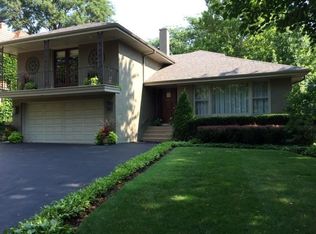
- $788,8003 bd2 ba1.8k sqft325 Eastgrove Rd, Riverside, IL 60546Off Market
- $717,4004 bd2 ba2.3k sqft148 N Delaplaine Rd, Riverside, IL 60546Off Market
- $555,9004 bd2 ba2k sqft331 Eastgrove Rd, Riverside, IL 60546Off Market
- $553,2003 bd1 ba1.8k sqft144 N Delaplaine Rd, Riverside, IL 60546Off Market
- $738,9003 bd3 ba1.8k sqft335 Eastgrove Rd, Riverside, IL 60546Off Market
- $402,4002 bd1 ba963 sqft140 N Delaplaine Rd, Riverside, IL 60546Off Market
- $665,0003 bd2 ba1.8k sqft151 N Delaplaine Rd, Riverside, IL 60546Sold
Nearby schools
GreatSchools rating
- 9/10Blythe Park Elementary SchoolGrades: PK-5Distance: 0.2 mi
- 10/10L J Hauser Jr High SchoolGrades: 6-8Distance: 0.7 mi
- 10/10Riverside Brookfield Twp High SchoolGrades: 9-12Distance: 1.1 mi
Schools provided by the listing agent
- High: Riverside Brookfield Twp Senior
- District: 96
Source: MRED as distributed by MLS GRID. This data may not be complete. We recommend contacting the local school district to confirm school assignments for this home.
Get a cash offer in 3 minutes
Find out how much your home could sell for in as little as 3 minutes with a no-obligation cash offer.
Estimated market value
$1,028,800
Get a cash offer in 3 minutes
Find out how much your home could sell for in as little as 3 minutes with a no-obligation cash offer.
Estimated market value
$1,028,800
- Illinois
- Cook County
- Riverside
- 60546
- 160 N Delaplaine Rd
