In an unbeatable location, this classic 3-story home in central Oak Park is rich with original character: art glass windows, hardwood floors, crown and baseboard moulding throughout. The generous covered front porch is a great place to greet friends and neighbors and socialize. An old-world wood door with art glass opens to an entry with original mosaic tile, leading to a grand foyer and central staircase. The first floor flows beautifully with a living room, dining room, family room, eat-in kitchen, half bath, and convenient first-floor laundry. A second staircase allows convenient access to the kitchen and laundry room. Upstairs, the second floor offers four large bedrooms and a stylish, extra-large full bath. The finished third floor includes its own full bathroom and flexes easily as a fifth bedroom, home office, or playroom plus extra storage room. Spacious basement with lots of natural light and good ceiling height. The home uses radiator heat and cooling via central air. Outside, enjoy a beautifully landscaped, fenced backyard with perennials and a paver patio. The home sits on an extra-wide-and-deep 50x172 lot, and has a 2-car garage plus exterior parking for three more cars off the alley. Welcome to central Oak Park. The home is located just off of Lake Street-steps to the Farmers Market, Ridgeland Common (athletic fields, indoor ice rink, outdoor pool, dog park), the Tennis & Fitness Centre, OPRF High School, and the Green Line. Short walk to the Oak Park Avenue business district with dining, Pete's Fresh Market, One Lake Brewing, Three Fold Bakery, GRC Gymnastics, and Stevenson Park.
Closed
$1,052,500
160 N Elmwood Ave, Oak Park, IL 60302
5beds
3,294sqft
Single Family Residence
Built in 1910
8,600 Square Feet Lot
$1,056,700 Zestimate®
$320/sqft
$5,757 Estimated rent
Home value
$1,056,700
$962,000 - $1.16M
$5,757/mo
Zestimate® history
Owner options
List your home for rent
$5,757/mo
Rent Zestimate®
Find your next renter with Zillow Rental Manager. Plus, with online applications, you can quickly screen prospective tenants – for free.
$5,757/mo
Rent Zestimate®
Refinance and save
$6,195/mo
Est. payment
Refinancing to a lower rate could help reduce your monthly payments and save thousands over the life of the loan.
$6,195/mo
Est. payment
Explore your selling options
Work with a Zillow partner agent
Leverage their expertise and Zillow's premium Showcase listings to get your home seen by more buyers.
Get startedList with your own agent
Get your home in front of millions of buyers by listing it on Zillow.
Learn how to do itSell it yourself
Take full control of how buyers see your home on Zillow by listing For Sale by Owner (FSBO).
List your homeWhat's special
Family roomFirst-floor laundryCooling via central airRich with original characterExtra storage roomEat-in kitchenGenerous covered front porch
Zillow last checked:
Listing updated:
Listed by:
Scott Berg 888-276-9959,
Berg Properties
Bought with:
Shay Hata
@properties Christie's International Real Estate
Source: MRED as distributed by MLS GRID,MLS#: 12672133
Facts & features
Interior
Bedrooms & bathrooms
- Bedrooms: 5
- Bathrooms: 4
- Full bathrooms: 2
- 1/2 bathrooms: 2
Rooms
- Room types: Bedroom 5, Tandem Room, Other Room, Foyer, Storage, Workshop
Primary bedroom
- Features: Flooring (Carpet)
- Level: Second
- Area: 238 Square Feet
- Dimensions: 17X14
Bedroom 2
- Features: Flooring (Carpet)
- Level: Second
- Area: 231 Square Feet
- Dimensions: 21X11
Bedroom 3
- Features: Flooring (Carpet)
- Level: Second
- Area: 168 Square Feet
- Dimensions: 14X12
Bedroom 4
- Features: Flooring (Carpet)
- Level: Second
- Area: 143 Square Feet
- Dimensions: 13X11
Bedroom 5
- Features: Flooring (Carpet)
- Level: Third
- Area: 308 Square Feet
- Dimensions: 28X11
Dining room
- Features: Flooring (Hardwood)
- Level: Main
- Area: 208 Square Feet
- Dimensions: 16X13
Family room
- Features: Flooring (Hardwood)
- Level: Main
- Area: 208 Square Feet
- Dimensions: 16X13
Foyer
- Features: Flooring (Hardwood)
- Level: Main
- Area: 90 Square Feet
- Dimensions: 10X9
Kitchen
- Features: Kitchen (Eating Area-Table Space), Flooring (Hardwood)
- Level: Main
- Area: 234 Square Feet
- Dimensions: 18X13
Laundry
- Features: Flooring (Hardwood)
- Level: Main
- Area: 40 Square Feet
- Dimensions: 10X4
Living room
- Features: Flooring (Hardwood)
- Level: Main
- Area: 400 Square Feet
- Dimensions: 25X16
Other
- Features: Flooring (Carpet)
- Level: Second
- Area: 56 Square Feet
- Dimensions: 8X7
Storage
- Level: Third
- Area: 112 Square Feet
- Dimensions: 14X8
Storage
- Level: Basement
- Area: 104 Square Feet
- Dimensions: 13X8
Storage
- Level: Basement
- Area: 588 Square Feet
- Dimensions: 28X21
Storage
- Level: Basement
- Area: 168 Square Feet
- Dimensions: 14X12
Other
- Features: Flooring (Carpet)
- Level: Second
- Area: 84 Square Feet
- Dimensions: 12X7
Other
- Level: Basement
- Area: 96 Square Feet
- Dimensions: 16X6
Heating
- Natural Gas, Radiator(s)
Cooling
- Central Air
Appliances
- Included: Range, Dishwasher, Refrigerator, Washer, Dryer, Disposal
Features
- Basement: Unfinished,Full
- Attic: Finished,Full
- Number of fireplaces: 2
- Fireplace features: Family Room, Living Room
Interior area
- Total structure area: 0
- Total interior livable area: 3,294 sqft
Property
Parking
- Total spaces: 5
- Parking features: Yes, Detached, Garage
- Garage spaces: 2
Accessibility
- Accessibility features: No Disability Access
Features
- Stories: 3
Lot
- Size: 8,600 Square Feet
- Dimensions: 50X172
Details
- Parcel number: 16072230060000
- Special conditions: None
Construction
Type & style
- Home type: SingleFamily
- Property subtype: Single Family Residence
Materials
- Stucco
- Roof: Asphalt
Condition
- New construction: No
- Year built: 1910
Utilities & green energy
- Electric: Circuit Breakers
- Sewer: Public Sewer
- Water: Lake Michigan, Public
Community & HOA
HOA
- Services included: None
Location
- Region: Oak Park
Financial & listing details
- Price per square foot: $320/sqft
- Tax assessed value: $800,000
- Annual tax amount: $24,999
- Date on market: 6/17/2026
- Listing terms: Conventional
- Ownership: Fee Simple
Price history
| Date | Event | Price |
|---|---|---|
| 7/10/2026 | Sold | $1,052,500+5.3%$320/sqft |
Source:  MRED as distributed by MLS GRID #12672133 Report a problem MRED as distributed by MLS GRID #12672133 Report a problem | ||
| 6/21/2026 | Contingent | $1,000,000$304/sqft |
Source: MRED as distributed by MLS GRID #12672133 Report a problem | ||
| 6/17/2026 | Listed for sale | $1,000,000+37.7%$304/sqft |
Source: MRED as distributed by MLS GRID #12672133 Report a problem | ||
| 8/23/2001 | Sold | $726,000+51.2%$220/sqft |
Source: Public Record Report a problem | ||
| 7/26/2000 | Sold | $480,000$146/sqft |
Source: Public Record Report a problem | ||
Public tax history
| Year | Property taxes | Tax assessment |
|---|---|---|
| 2024 | $26,090 +4.4% | $80,000 |
| 2023 | $24,999 +4.6% | $80,000 +21.8% |
| 2022 | $23,905 +2.5% | $65,673 |
| 2021 | $23,328 -4.2% | $65,673 -5.9% |
| 2020 | $24,354 -3.5% | $69,816 +0.9% |
| 2019 | $25,244 +3.9% | $69,227 |
| 2018 | $24,295 +2.1% | $69,227 |
| 2017 | $23,785 -1.4% | $69,227 +10.8% |
| 2016 | $24,131 +11.8% | $62,452 |
| 2015 | $21,576 +4.6% | $62,452 -2.6% |
| 2014 | $20,630 -5% | $64,132 -7.5% |
| 2013 | $21,720 -0.2% | $69,369 |
| 2012 | $21,757 +3.1% | $69,369 |
| 2011 | $21,109 +9% | $69,369 -2.9% |
| 2010 | $19,365 +8.9% | $71,444 |
| 2009 | $17,779 +1.4% | $71,444 -10.5% |
| 2008 | $17,533 -3.3% | $79,804 +5% |
| 2007 | $18,135 +3.2% | $76,032 |
| 2006 | $17,573 +2.5% | $76,032 |
| 2005 | $17,146 +12.9% | $76,032 +29.7% |
| 2004 | $15,190 +7.6% | $58,608 |
| 2003 | $14,123 +3.9% | $58,608 |
| 2002 | $13,591 +62% | $58,608 +78.7% |
| 2001 | $8,390 +3.5% | $32,805 |
| 2000 | $8,107 -2.6% | $32,805 |
| 1999 | $8,324 | $32,805 |
Find assessor info on the county website
Neighborhood: 60302
Nearby homes
- $1,286,4004 bd4 ba3.9k sqft162 N Elmwood Ave, Oak Park, IL 60302Off Market
- $863,8004 bd2 ba1.8k sqft154 N Elmwood Ave, Oak Park, IL 60302Off Market
- $907,8003 bd2 ba1.9k sqft164 N Elmwood Ave, Oak Park, IL 60302Off Market

- $1,241,0006 bd5 ba3.8k sqft150 N Elmwood Ave, Oak Park, IL 60302Off Market
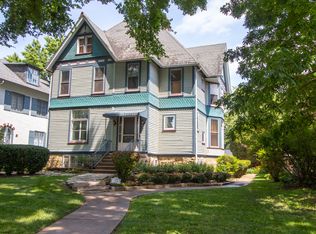
- $1,452,7008 bd6 ba5.1k sqft170 N Elmwood Ave, Oak Park, IL 60302Off Market
- $998,5008 bd4 ba5k sqft144 N Elmwood Ave #1, Oak Park, IL 60302Off Market
- $717,4004 bd2 ba2k sqft159 N Ridgeland Ave, Oak Park, IL 60302Off Market
- $1,013,2006 bd3 ba3.1k sqft155 N Ridgeland Ave, Oak Park, IL 60302Off Market
Nearby schools
GreatSchools rating
- 9/10William Beye Elementary SchoolGrades: K-5Distance: 0.2 mi
- 7/10Percy Julian Middle SchoolGrades: 6-8Distance: 0.6 mi
- 10/10Oak Park & River Forest High SchoolGrades: 9-12Distance: 0.2 mi
Schools provided by the listing agent
- Elementary: William Beye Elementary School
- Middle: Percy Julian Middle School
- High: Oak Park & River Forest High Sch
- District: 97
Source: MRED as distributed by MLS GRID. This data may not be complete. We recommend contacting the local school district to confirm school assignments for this home.
Get a cash offer in 3 minutes
Find out how much your home could sell for in as little as 3 minutes with a no-obligation cash offer.
Estimated market value
$1,056,700
Get a cash offer in 3 minutes
Find out how much your home could sell for in as little as 3 minutes with a no-obligation cash offer.
Estimated market value
$1,056,700
- Illinois
- Cook County
- Oak Park
- 60302
- 160 N Elmwood Ave
Nearby cities
Nearby zip codes
Other Oak Park Topics
