Welcome to a truly remarkable residence with thoughtful design details and luxury finishes that exude elegance and sophistication. Enviably located adjacent to Robinson Park, this stunning custom home is a testament to modern architecture and functional living. From the hand-selected materials to the exquisite details that showcase a dedication to quality and master craftsmanship, every aspect of this home speaks to a commitment to excellence. Step inside the long foyer with 10' ceilings to experience a level of comfort and convenience that transcend the ordinary. A main floor study with built in bookshelves and gas fireplace creates a cozy, private space to work from home. Chef's kitchen with 6 burner Wolf + double ovens and Sub-Zero appliances, custom cabinetry, and a butler’s pantry with second dishwasher which adds convenience when entertaining. An elegant formal dining room shares a fireplace with the spacious living room with a wall of built-ins and an indoor aquarium. Entertain in style on the patio featuring a gas fireplace and overhead heaters, perfect for enjoying Colorado's weather year-round. Come summer, you will love the outdoor living room ideally setup for watching movies under the stars! Cool outdoor features you wouldn't expect– an in-ground trampoline and a dog run. Upstairs boasts four spacious bedrooms, two that share a bathroom plus a laundry room. Retreat to the tranquil primary suite that offers a sanctuary-like experience with a walk-out balcony overlooking the park, a quiet office (which could serve as a third walk-in closet), and luxurious bathroom complete with a soaking tub, large walk in shower and radiant floor heating. All bathrooms are tastefully appointed with Italian tile, Restoration Hardware fixtures and designer lighting. The basement is a haven for entertaining with 2 additional bedrooms, 2 bathrooms and a large family room and wet bar. A rare 4 car attached garage with 15' garage doors for the car enthusiast! Don't miss this!
Sold for $3,250,000
$3,250,000
160 N Glencoe Street, Denver, CO 80220
6beds
5,764sqft
Single Family Residence
Built in 2019
8,120 Square Feet Lot
$3,366,400 Zestimate®
$564/sqft
$6,026 Estimated rent
Home value
$3,366,400
$3.16M - $3.60M
$6,026/mo
Zestimate® history
Owner options
List your home for rent
$6,026/mo
Rent Zestimate®
Find your next renter with Zillow Rental Manager. Plus, with online applications, you can quickly screen prospective tenants – for free.
$6,026/mo
Rent Zestimate®
Refinance and save
$19,762/mo
Est. payment
Refinancing to a lower rate could help reduce your monthly payments and save thousands over the life of the loan.
$19,762/mo
Est. payment
Explore your selling options
Work with a Zillow partner agent
Leverage their expertise and Zillow's premium Showcase listings to get your home seen by more buyers.
Get startedList with your own agent
Get your home in front of millions of buyers by listing it on Zillow.
Learn how to do itSell it yourself
Take full control of how buyers see your home on Zillow by listing For Sale by Owner (FSBO).
List your homeWhat's special
Gas fireplaceModern architectureLuxury finishesItalian tileIndoor aquariumCool outdoor featuresRadiant floor heating
Zillow last checked:
Listing updated:
Listed by:
Nilmini Hecox 720-218-4696 NHecox@livsothebysrealty.com,
LIV Sotheby's International Realty
Bought with:
Ian Wolfe, 40028470
LIV Sotheby's International Realty
Christopher Bouc, 100031115
LIV Sotheby's International Realty
Source: REcolorado as distributed by MLS GRID,MLS#: 4093645
Facts & features
Interior
Bedrooms & bathrooms
- Bedrooms: 6
- Bathrooms: 7
- Full bathrooms: 2
- 3/4 bathrooms: 3
- 1/2 bathrooms: 2
- Main level bathrooms: 2
Primary bedroom
- Description: Large, Filled With Light Through Floor To Ceiling Windows Over Looking Park With Mountain Views From The Rooftop Deck
- Level: Upper
- Area: 275.36 Square Feet
- Dimensions: 13.05 x 21.1
Bedroom
- Description: Third Bedroom With Shared Bathroom
- Level: Upper
- Area: 197.23 Square Feet
- Dimensions: 13.07 x 15.09
Bedroom
- Description: Second Bedroom With Shared Bathroom
- Level: Upper
- Area: 120.8 Square Feet
- Dimensions: 10.05 x 12.02
Bedroom
- Description: Fourth Bedroom With En-Suite Bathroom
- Level: Upper
- Area: 177.03 Square Feet
- Dimensions: 16.05 x 11.03
Bedroom
- Description: Extra Large Egress With Easy Access To Bathroom
- Level: Basement
- Area: 155.06 Square Feet
- Dimensions: 14.02 x 11.06
Bedroom
- Description: Currently Used As Gym, Shares Bathroom With Second Basement Bedroom
- Level: Basement
- Area: 211.35 Square Feet
- Dimensions: 15 x 14.09
Primary bathroom
- Description: Gorgeous Five Piece Bathroom With Large Shower, Soaking Tub And Restoration Hardware Vanities Plus A Custom Walk In Closet
- Level: Upper
- Area: 150.9 Square Feet
- Dimensions: 10.02 x 15.06
Bathroom
- Description: Second Powder Bath, Located Close To Garage Entrance And Mudroom
- Level: Main
- Area: 35.59 Square Feet
- Dimensions: 7.02 x 5.07
Bathroom
- Description: Italian Tile And Designer Lighting
- Level: Main
- Area: 30.21 Square Feet
- Dimensions: 6.03 x 5.01
Bathroom
- Description: Jack-And-Jill Bathroom
- Level: Upper
- Area: 100.3 Square Feet
- Dimensions: 10.03 x 10
Bathroom
- Description: En-Suite Bathroom For 4th Bedroom
- Level: Upper
- Area: 35.42 Square Feet
- Dimensions: 5.01 x 7.07
Bathroom
- Description: For Overflow Guests Who Sleep On A Pullout In The Family Room
- Level: Basement
- Area: 72.76 Square Feet
- Dimensions: 9.05 x 8.04
Bathroom
- Description: Dual Vanities, Italian Tile, With Entrance From Both Bedrooms
- Level: Basement
- Area: 71.05 Square Feet
- Dimensions: 7.07 x 10.05
Bonus room
- Description: Butler's Pantry With Storage And Second Dishwasher
- Level: Main
- Area: 56.94 Square Feet
- Dimensions: 8.02 x 7.1
Dining room
- Description: Elegant Formal Dining Room That Shares A Fireplace With The Living Room
- Level: Main
- Area: 196.05 Square Feet
- Dimensions: 13.07 x 15
Family room
- Description: Space For Pool Table And Fuse Ball With Wet Bar
- Level: Basement
- Area: 930.61 Square Feet
- Dimensions: 29 x 32.09
Kitchen
- Description: State Of The Art With 6 Burner Wolf Range, Built In Extra Large Wood Paneled Refrigerator, Two Dishwashers (One On Butlers Pantry)
- Level: Main
- Area: 190.11 Square Feet
- Dimensions: 21.03 x 9.04
Laundry
- Description: Space Galore, Utility Sink And On The Second Floor
- Level: Upper
- Area: 56.73 Square Feet
- Dimensions: 8.07 x 7.03
Living room
- Description: Drenched In Light And Open To The Kitchen And Covered Patio, Built- Ins And Fireplace
- Level: Main
- Area: 436.27 Square Feet
- Dimensions: 18.11 x 24.09
Mud room
- Description: Tons Of Built In Storage, Conveniently Located Next To Second Powder Room
- Level: Main
- Area: 30.83 Square Feet
- Dimensions: 6.08 x 5.07
Office
- Description: Private Office Behind Barn Doors, Gas Fireplace And Built In Bookshelves
- Level: Main
- Area: 126.6 Square Feet
- Dimensions: 14.02 x 9.03
Heating
- Forced Air, Solar
Cooling
- Central Air
Appliances
- Included: Bar Fridge, Dishwasher, Disposal, Double Oven, Dryer, Microwave, Range, Range Hood, Refrigerator, Self Cleaning Oven, Tankless Water Heater, Washer, Wine Cooler
- Laundry: In Unit
Features
- Audio/Video Controls, Built-in Features, Eat-in Kitchen, Entrance Foyer, Five Piece Bath, High Ceilings, Jack & Jill Bathroom, Kitchen Island, Open Floorplan, Pantry, Primary Suite, Quartz Counters, Radon Mitigation System, Sound System, Vaulted Ceiling(s), Walk-In Closet(s), Wet Bar
- Flooring: Carpet, Tile, Wood
- Windows: Double Pane Windows, Window Coverings, Window Treatments
- Basement: Full
- Number of fireplaces: 3
- Fireplace features: Family Room, Other, Outside
Interior area
- Total structure area: 5,764
- Total interior livable area: 5,764 sqft
- Finished area above ground: 3,775
- Finished area below ground: 1,736
Property
Parking
- Total spaces: 4
- Parking features: Dry Walled, Electric Vehicle Charging Station(s), Heated Garage, Insulated Garage, Oversized, Oversized Door
- Attached garage spaces: 4
Features
- Levels: Two
- Stories: 2
- Patio & porch: Covered, Deck, Patio, Rooftop
- Exterior features: Dog Run, Garden, Gas Valve, Lighting, Private Yard, Smart Irrigation
- Fencing: Full
- Has view: Yes
- View description: Mountain(s)
Lot
- Size: 8,120 Square Feet
- Features: Level
Details
- Parcel number: 607137015
- Zoning: E-SU-DX
- Special conditions: Standard
Construction
Type & style
- Home type: SingleFamily
- Architectural style: Contemporary
- Property subtype: Single Family Residence
Materials
- Frame, Stone
- Roof: Rolled/Hot Mop
Condition
- Updated/Remodeled
- Year built: 2019
Utilities & green energy
- Sewer: Public Sewer
- Water: Public
Community & HOA
Community
- Security: Carbon Monoxide Detector(s), Radon Detector, Security System, Smoke Detector(s), Video Doorbell
- Subdivision: Hilltop
HOA
- Has HOA: No
Location
- Region: Denver
Financial & listing details
- Price per square foot: $564/sqft
- Tax assessed value: $3,473,000
- Annual tax amount: $13,270
- Date on market: 4/12/2024
- Listing terms: Cash,Conventional,Jumbo,Other,VA Loan
- Exclusions: Seller`s Personal Property And Staging Items
- Ownership: Individual
- Road surface type: Paved
Price history
| Date | Event | Price |
|---|---|---|
| 6/3/2024 | Sold | $3,250,000$564/sqft |
Source:  REcolorado as distributed by MLS GRID #4093645 Report a problem REcolorado as distributed by MLS GRID #4093645 Report a problem | ||
| 4/24/2024 | Pending sale | $3,250,000$564/sqft |
Source: REcolorado as distributed by MLS GRID #4093645 Report a problem | ||
| 4/11/2024 | Listed for sale | $3,250,000+25.2%$564/sqft |
Source: REcolorado as distributed by MLS GRID #4093645 Report a problem | ||
| 10/11/2019 | Listing removed | $2,595,000$450/sqft |
Source: ONE REALTY LLC #7941068 Report a problem | ||
| 9/13/2019 | Pending sale | $2,595,000$450/sqft |
Source: ONE REALTY LLC #7941068 Report a problem | ||
| 8/28/2019 | Price change | $2,595,000-3.7%$450/sqft |
Source: ONE REALTY LLC #7941068 Report a problem | ||
| 8/26/2019 | Price change | $2,695,000-0.2%$468/sqft |
Source: ONE REALTY LLC #7941068 Report a problem | ||
| 7/11/2019 | Price change | $2,700,000+0.2%$468/sqft |
Source: ONE REALTY LLC #7941068 Report a problem | ||
| 6/19/2019 | Listed for sale | $2,695,000+238.2%$468/sqft |
Source: ONE REALTY LLC #7941068 Report a problem | ||
| 2/15/2017 | Listing removed | $2,500 |
Source: Zillow Rental Manager Report a problem | ||
| 1/27/2017 | Listed for rent | $2,500 |
Source: Zillow Rental Manager Report a problem | ||
| 1/6/2017 | Sold | $796,900-0.4%$138/sqft |
Source: Public Record Report a problem | ||
| 11/22/2016 | Pending sale | $799,900$139/sqft |
Source: RE/MAX MASTERS MILLENNIUM #8964212 Report a problem | ||
| 11/2/2016 | Listed for sale | $799,900$139/sqft |
Source: RE/MAX MASTERS MILLENNIUM #8964212 Report a problem | ||
Public tax history
| Year | Property taxes | Tax assessment |
|---|---|---|
| 2024 | $17,745 +33.7% | $229,010 -2.1% |
| 2023 | $13,270 +3.6% | $233,940 +40.2% |
| 2022 | $12,810 +8.1% | $166,870 -2.8% |
| 2021 | $11,850 +40.9% | $171,680 +7.5% |
| 2020 | $8,409 +134.1% | $159,717 +36% |
| 2019 | $3,591 | $117,418 +152.9% |
| 2018 | $3,591 -1.4% | $46,420 -14.7% |
| 2017 | $3,644 +22.6% | $54,440 +18.3% |
| 2016 | $2,973 +11.1% | $46,010 |
| 2015 | $2,676 0% | $46,010 +14.5% |
| 2014 | $2,677 +4.4% | $40,180 |
| 2013 | $2,563 -6.5% | $40,180 +4.5% |
| 2012 | $2,742 -5.8% | $38,450 |
| 2011 | $2,911 +2.2% | $38,450 -12.1% |
| 2010 | $2,848 +12.9% | $43,720 |
| 2009 | $2,523 -0.2% | $43,720 -4.4% |
| 2008 | $2,527 +41.5% | $45,740 |
| 2007 | $1,786 -22.1% | $45,740 +32.1% |
| 2006 | $2,293 +1.3% | $34,630 |
| 2005 | $2,264 +60.2% | $34,630 -4.1% |
| 2003 | $1,413 -26.6% | $36,120 +10.3% |
| 2002 | $1,924 | $32,760 +31% |
| 2001 | -- | $25,000 |
Find assessor info on the county website
Neighborhood: Hilltop
Nearby homes
- $4,109,1005 bd7 ba7.2k sqft115 S Glencoe St, Denver, CO 80246Off Market

- $4,877,1003 bd2 ba5.4k sqft135 N Glencoe St, Denver, CO 80220Off Market

- $2,014,4004 bd5 ba3.6k sqft5235 E 1st Ave, Denver, CO 80220Off Market
- $1,269,1003 bd2 ba4.4k sqft139 N Glencoe St, Denver, CO 80220Off Market
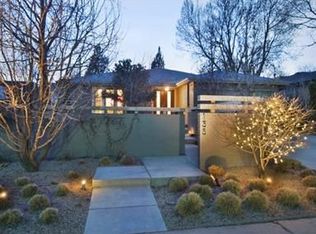
- $1,408,3002 bd3 ba4.1k sqft139 Glencoe St, Denver, CO 80220Off Market
- $1,267,1003 bd2 ba2.6k sqft5203 E 1st Ave, Denver, CO 80220Off Market
- $2,201,4005 bd5 ba5.2k sqft130 Forest St, Denver, CO 80220Off Market
- $1,825,4002 bd4 ba3.6k sqft145 Glencoe St, Denver, CO 80220Off Market
Nearby schools
GreatSchools rating
- 8/10Carson Elementary SchoolGrades: PK-5Distance: 0.1 mi
- 3/10Hill Campus Of Arts And SciencesGrades: 6-8Distance: 0.6 mi
- 5/10George Washington High SchoolGrades: 9-12Distance: 1.1 mi
Schools provided by the listing agent
- Elementary: Carson
- Middle: Hill
- High: George Washington
- District: Denver 1
Source: REcolorado as distributed by MLS GRID. This data may not be complete. We recommend contacting the local school district to confirm school assignments for this home.
Get a cash offer in 3 minutes
Find out how much your home could sell for in as little as 3 minutes with a no-obligation cash offer.
Estimated market value
$3,366,400
Get a cash offer in 3 minutes
Find out how much your home could sell for in as little as 3 minutes with a no-obligation cash offer.
Estimated market value
$3,366,400
- Colorado
- Denver County
- Denver
- 80220
- Hilltop
- 160 N Glencoe Street
Nearby cities
Nearby neighborhoods
Nearby zip codes
Other Denver Topics
