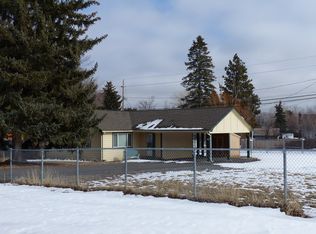
160 N. Quincy Ave, Hines OR 97738 Tucked away in the heart of Hines Oregon, 160 N. Quincy Ave is an ideal retreat for buyers seeking a peaceful and convenient living experience. This charming property offers a cozy 4-bedroom, 2-bathroom house with an added advantage - an upstairs space that provides versatility and extra room for hobbies, guests, or a home office. Upon entering, you'll be greeted by a warm and inviting atmosphere. The main level features a spacious living area with large windows which add lots of natural light. The layout connects the living room, dining area, and kitchen, ensuring easy navigation. The thoughtfully designed kitchen hosts modern appliances placed at comfortable heights, making daily tasks effortless. Outside, the property offers a well-landscaped backyard--a serene oasis for relaxation and enjoyment. The tranquil and friendly neighborhood is perfect for leisurely walks or socializing with neighbors. Don't miss the chance to explore the possibilities offered by this charming residence. LEGAL: T23S, R30E, W.M. Sec 23AD, Tax Lot 7400 PRICE: $275,000 TAXES: $1,935.52 FINANCING: Cash or bank financing option available for the property YEAR BUILT: 1930 SQ. FT.: 2,079 sq ft (+/-); one and ½ story w/ basement ACREAGE: .32 acres HEAT SOURCE: Oil furnace with forced air BEDROOMS: 4 bedrooms 2 on the main floor and 2 bedrooms on the upper floor All bedrooms have ceiling fans, nice closet space, and newer vinyl windows 3 of 4 bedrooms have carpet flooring while one bedroom has laminate flooring and is currently used as an office space BATHROOMS: 2 bathrooms First Floor Hallway Bathroom - tub/shower combination, single sink vanity with wood cabinets and Formica countertops, tile flooring, and additional built-in storage. Second Floor Hallway Bathroom - walk-in shower, single sink vanity with wood cabinets and Formica countertops, linoleum flooring KITCHEN: Wood cabinets with plenty of storage, Formica countertops, wood laminate flooring, breakfast/dining nook area, and newer vinyl windows. Walk-in pantry with additional storage. This area also serves as the laundry area. Access sliding glass door to the backyard APPLIANCES: Refrigerator, inset electric stove, built-in range, dishwasher LIVING ROOM: Front door access, carpet flooring, vinyl windows, oil fireplace stove with rock accents LAUNDRY: Located off the kitchen, linoleum flooring, storage, electric washer, and dryer hookups DINING AREA: Located off the kitchen, wood laminate flooring, wainscoting, glass door slider access to the back yards BASEMENT: Large room used as storage space. The area currently has painted concrete flooring and lots of built-in shelving. The area hosts oil furnace and hot water tank heater ROOF: Metal; covered soffits and metal facia board; in good condition SIDING: Vinyl siding; good condition WINDOWS: Double pane vinyl; good condition FOUNDATION: Concrete; good condition OUTDOOR SPACES: Yard Space - large, fenced backyard space, unfenced front yard, large legacy trees (need pruning), mature flowers and shrubs; yard shows pride of ownership Back Patio - located off the kitchen/dining area, the patio is wood and appears in good condition; additionally, there is a covered/screened patio cover installed over the wood decking Garden Shed Area - there are several installed garden sheds inside the backyard space. Additionally, there are garden planting areas that have installed standpipes for water Off-Street Parking - additional off-street parking is abundant for the home; this includes a large gravel space in the back of the home with a large RV cover. FENCING: Chain link fencing around the backyard area WATER: City of Hines SEWER: City of Hines
This property is not currently displayed as for sale or rent on Zillow. This may be different from what's on other websites or public sources.